Our work

Real jobs in the order we did them, newest first. Every photo was taken on site by us. Dates are when the photo was taken. Ring 07481 381788 if you want to talk about something similar.

Garden room with bifold doors

August 2026, mid-build

Timber-clad garden room with bifold doors. Photographed this month with the fascia and soffit going on and the insulation on site.
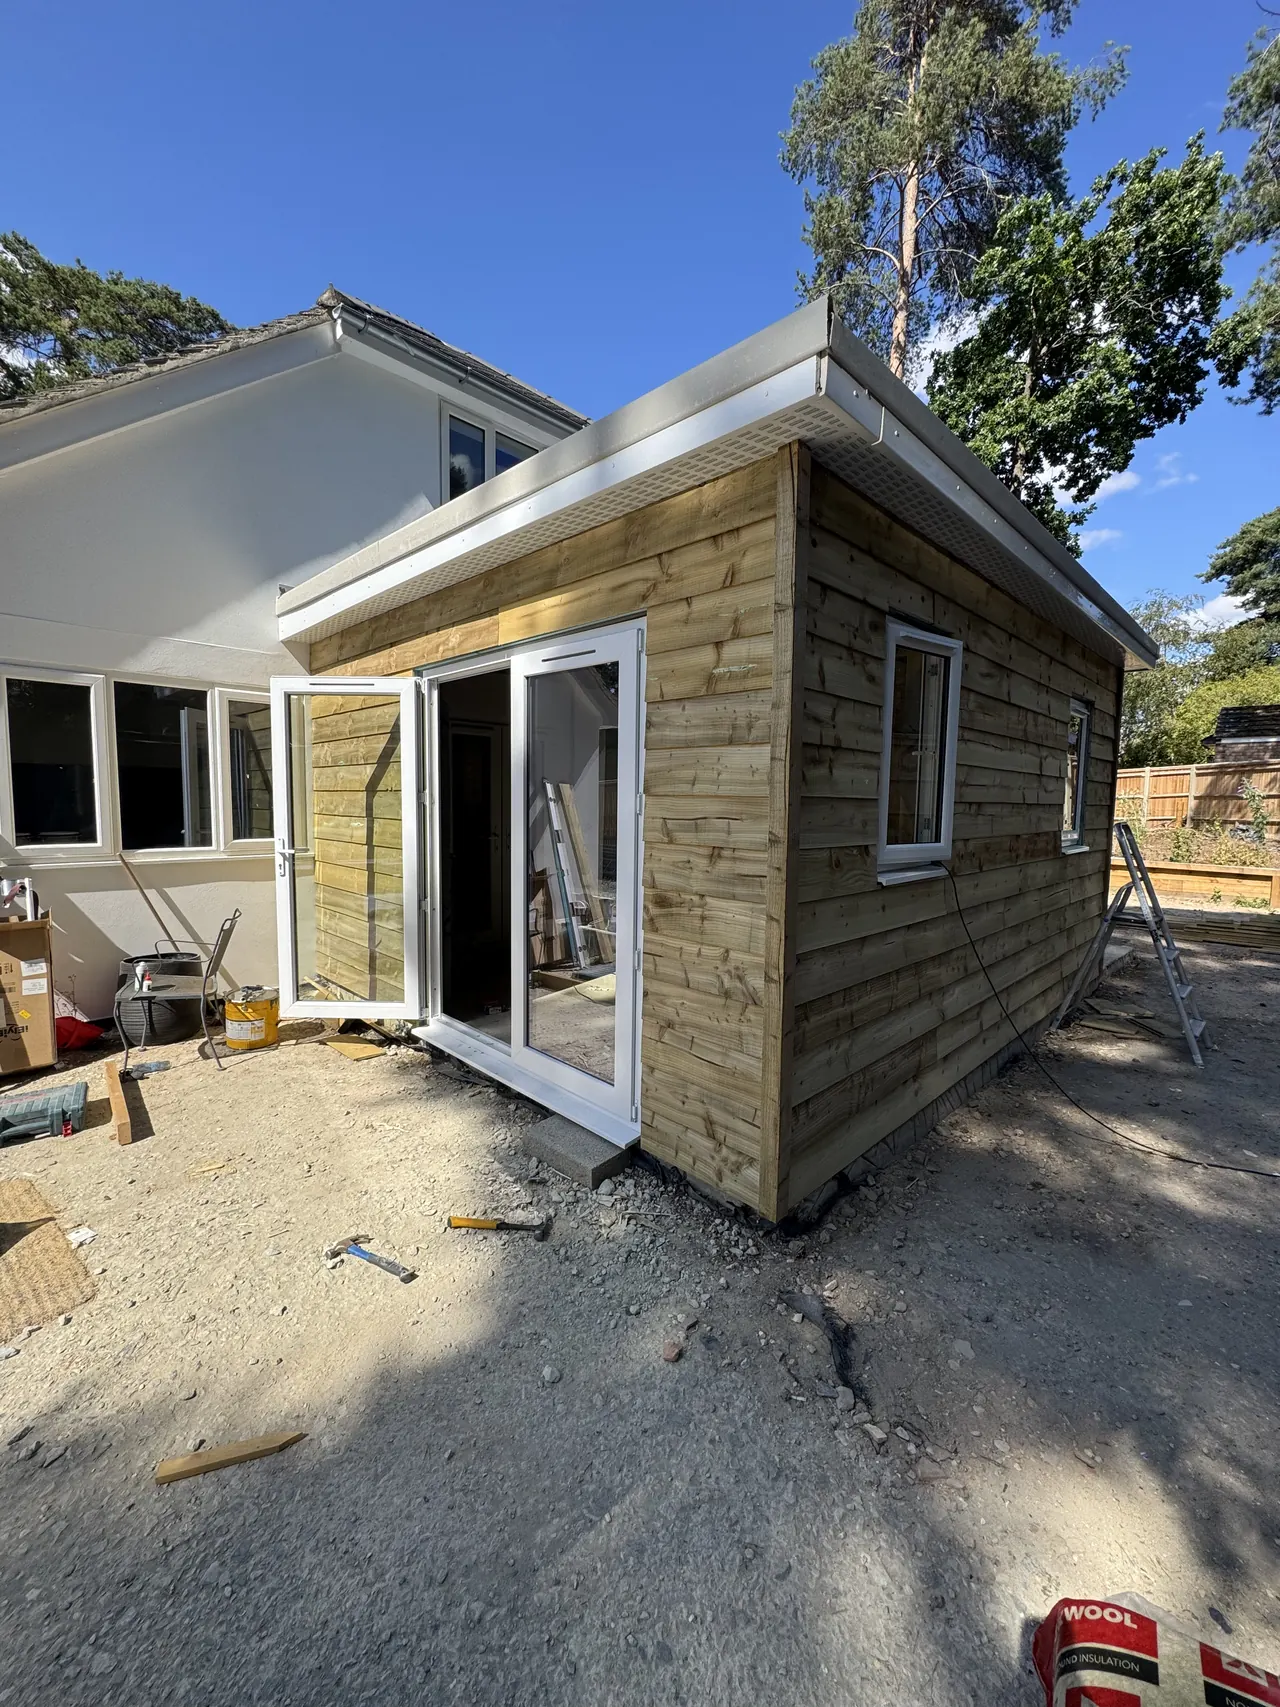
Timber-clad garden room with white bifold doors, fascia and soffit being fitted
Cladding and bifolds on, fascia going up

Patio on a sleeper base with a retaining wall

May 2026

New slab patio at the back of a bungalow, raised on a timber sleeper edge. A sleeper retaining wall holds the lawn above it.
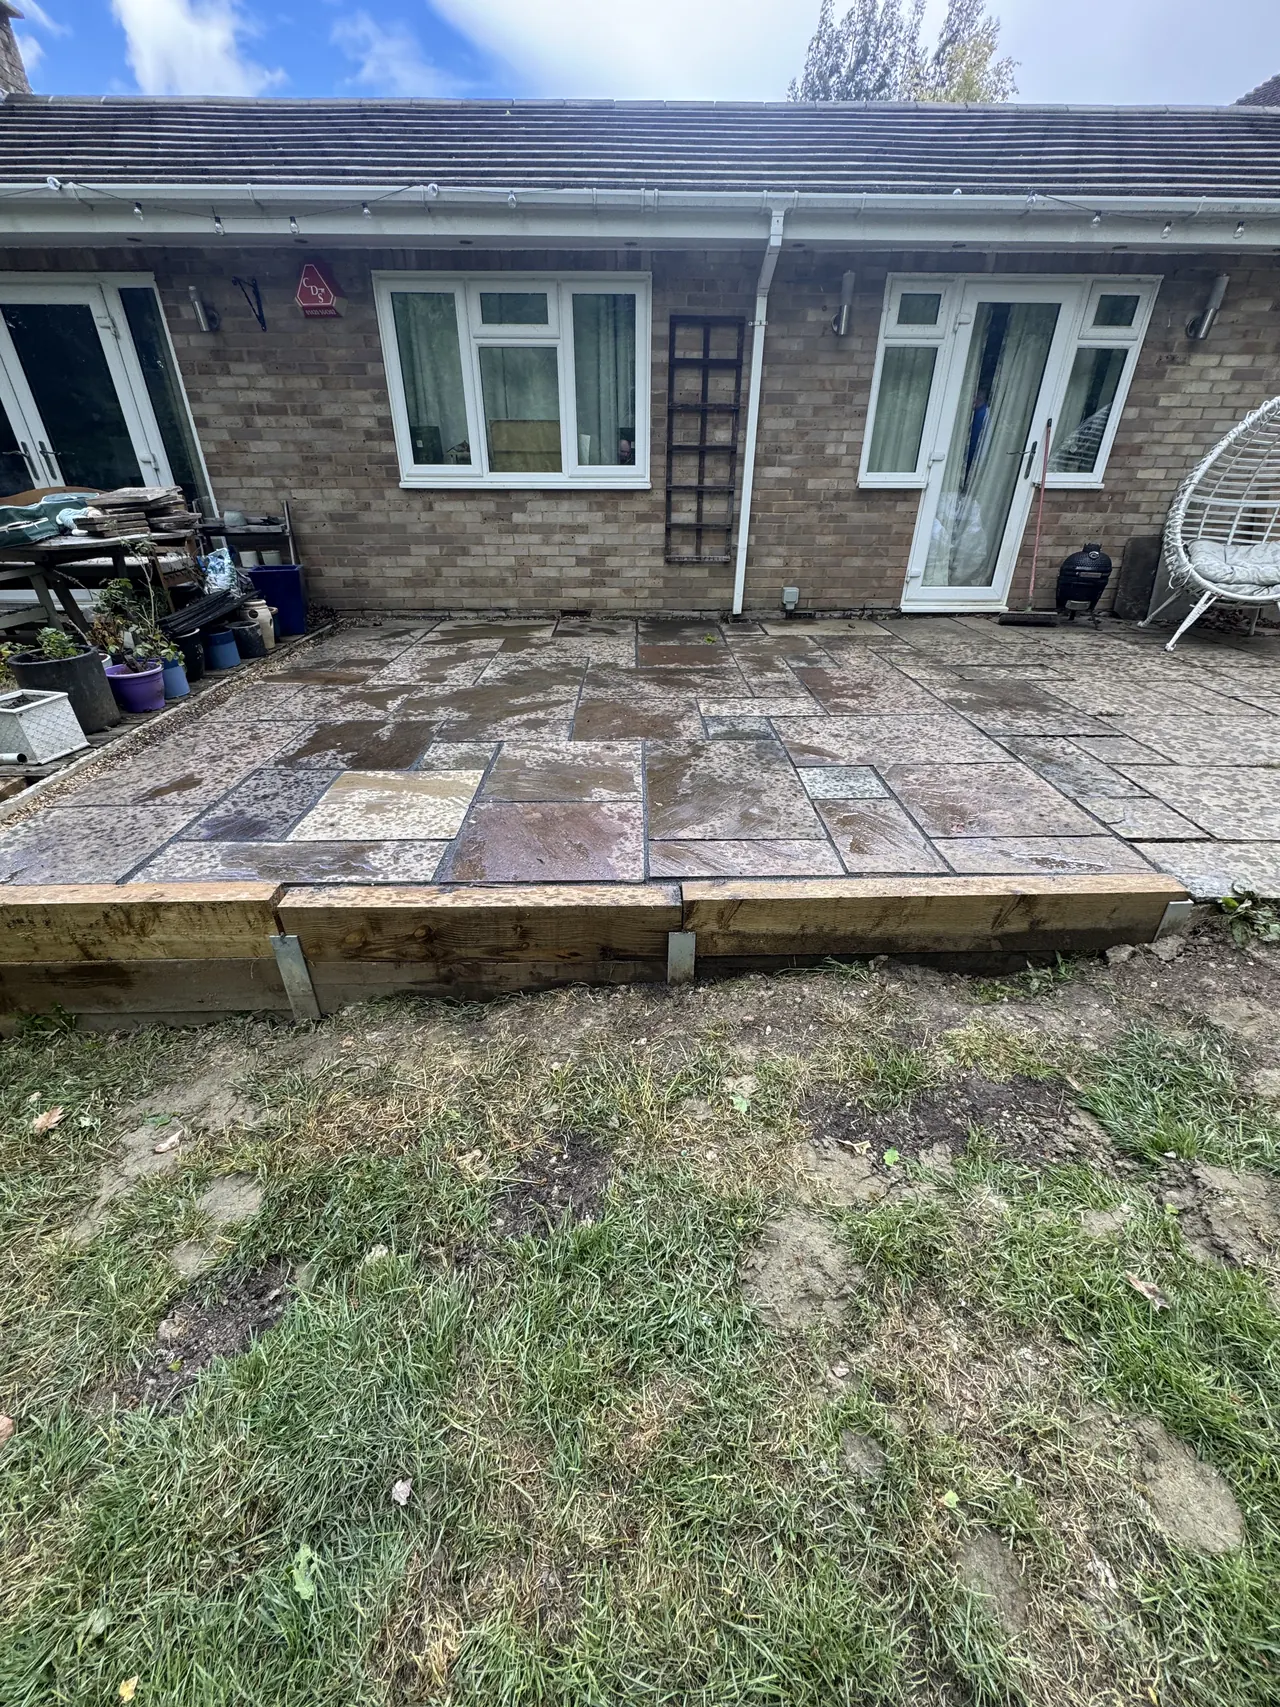
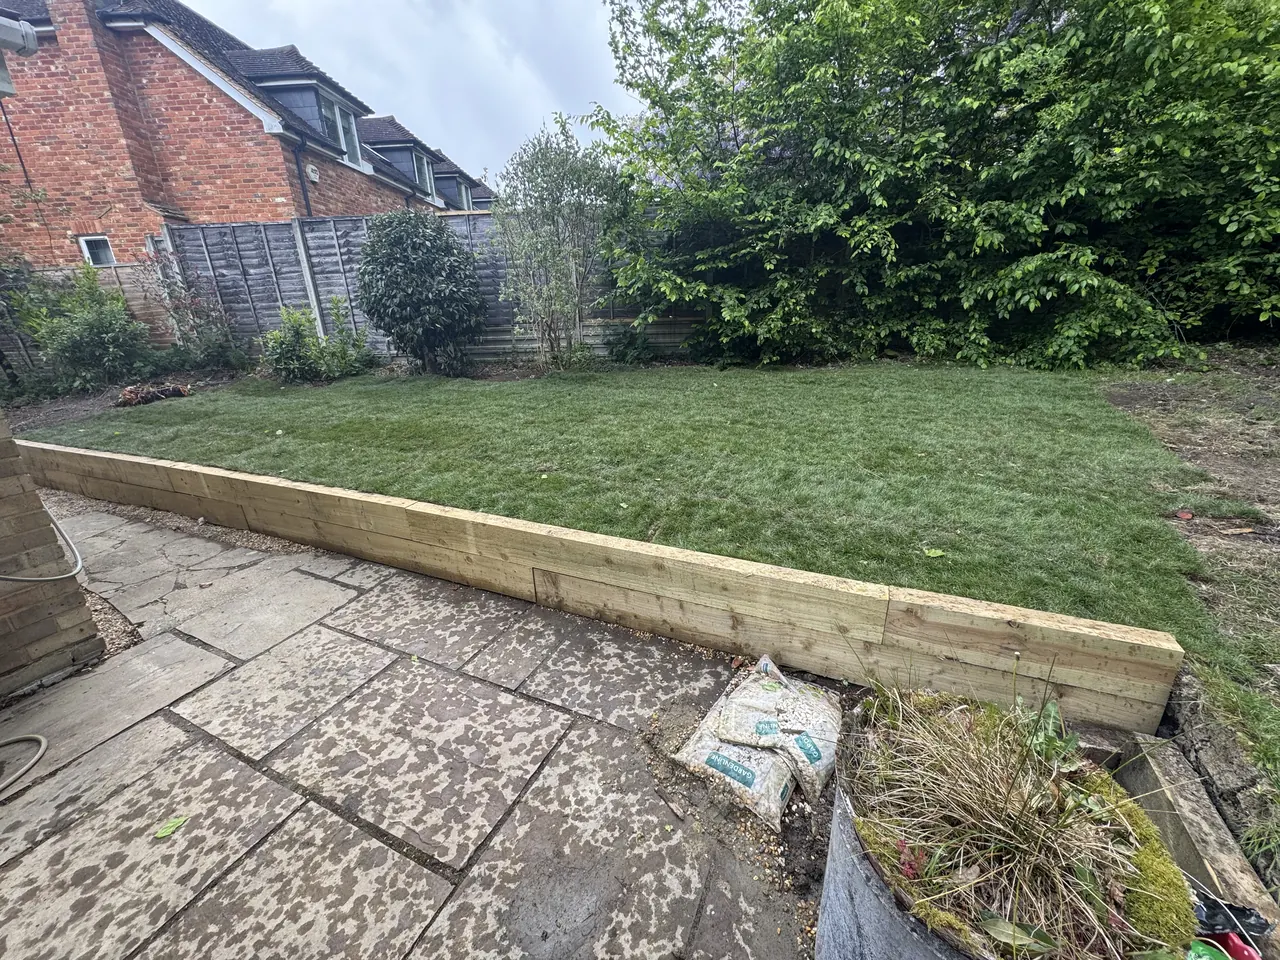
New slab patio raised on timber sleepers at the back of a brick bungalow
The finished patio
Timber sleeper retaining wall holding a lawn above a slab patio
Sleeper wall and lawn

Tiled roof on a single-storey rear extension

March 2026

A pitched roof in grey flat interlocking tiles over a single-storey rear extension, with the ridge running back to the main house. Photographed the day it was finished and the morning after.
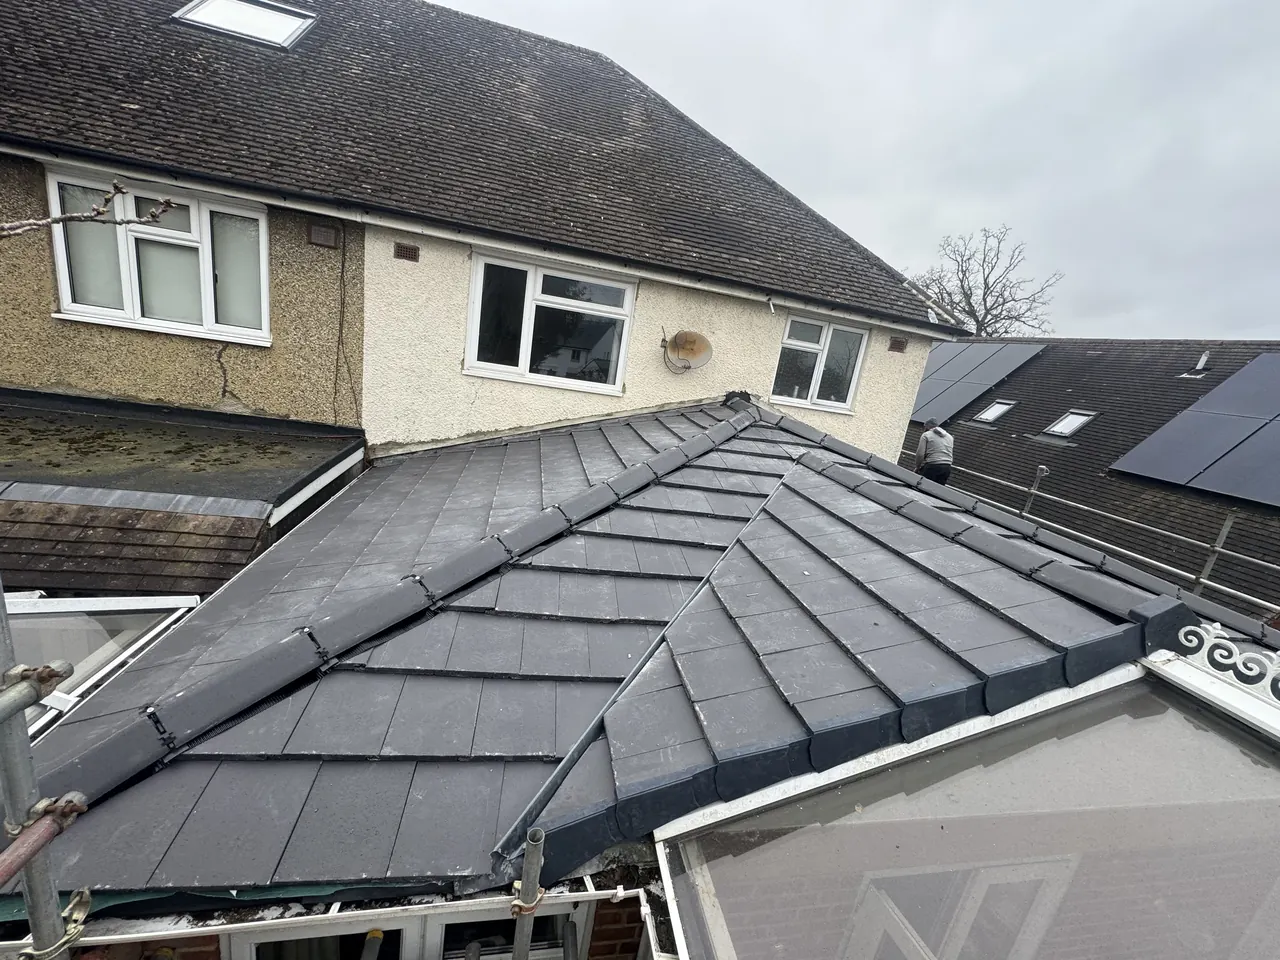
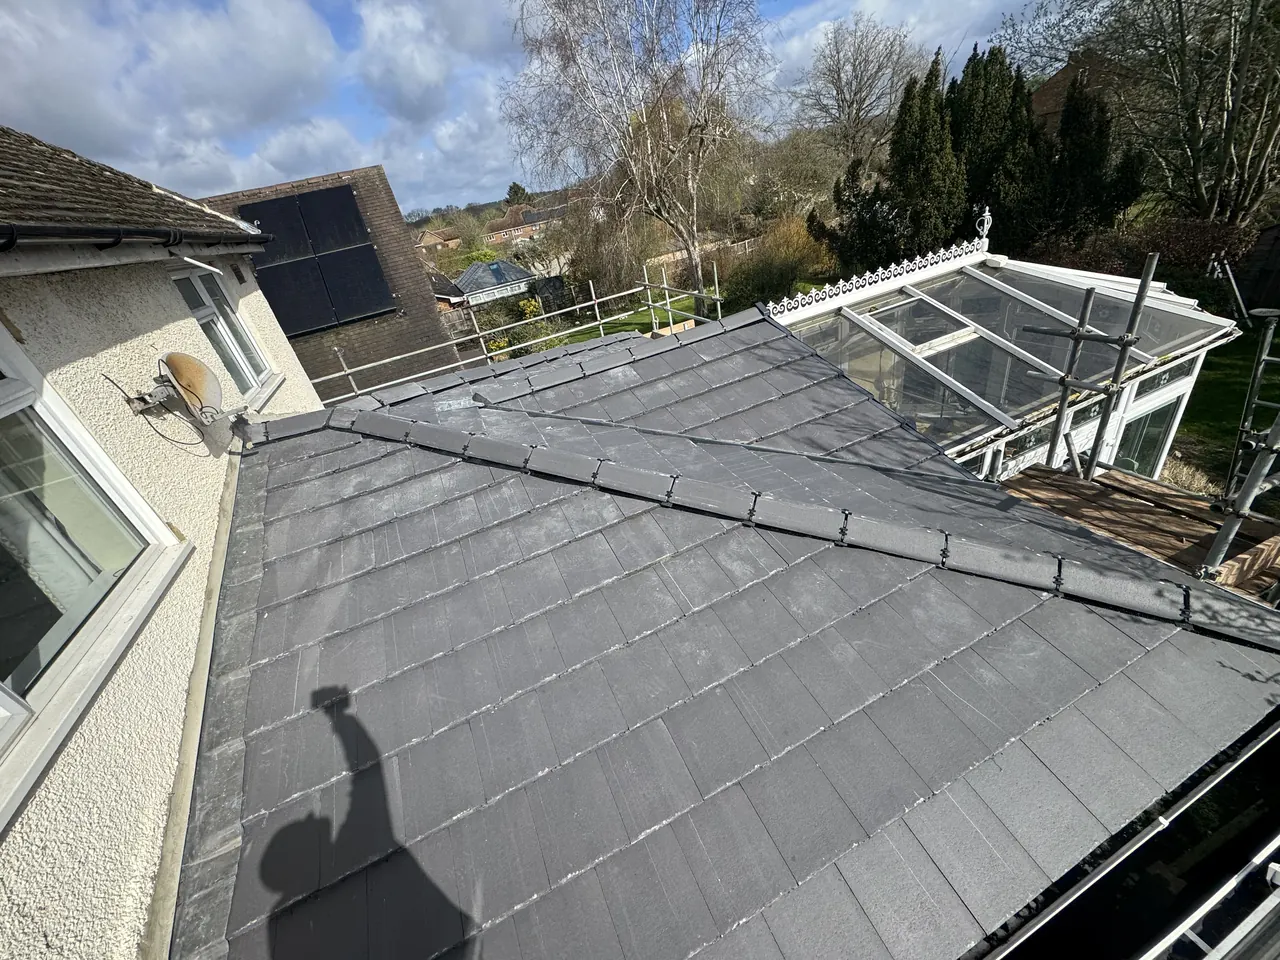
Pitched grey tiled roof over a single-storey rear extension
Finished, from the scaffold
Grey tiled extension roof beside a neighbour's old glass conservatory
The other side, next morning

New roof on a rear extension, three days

December 2025

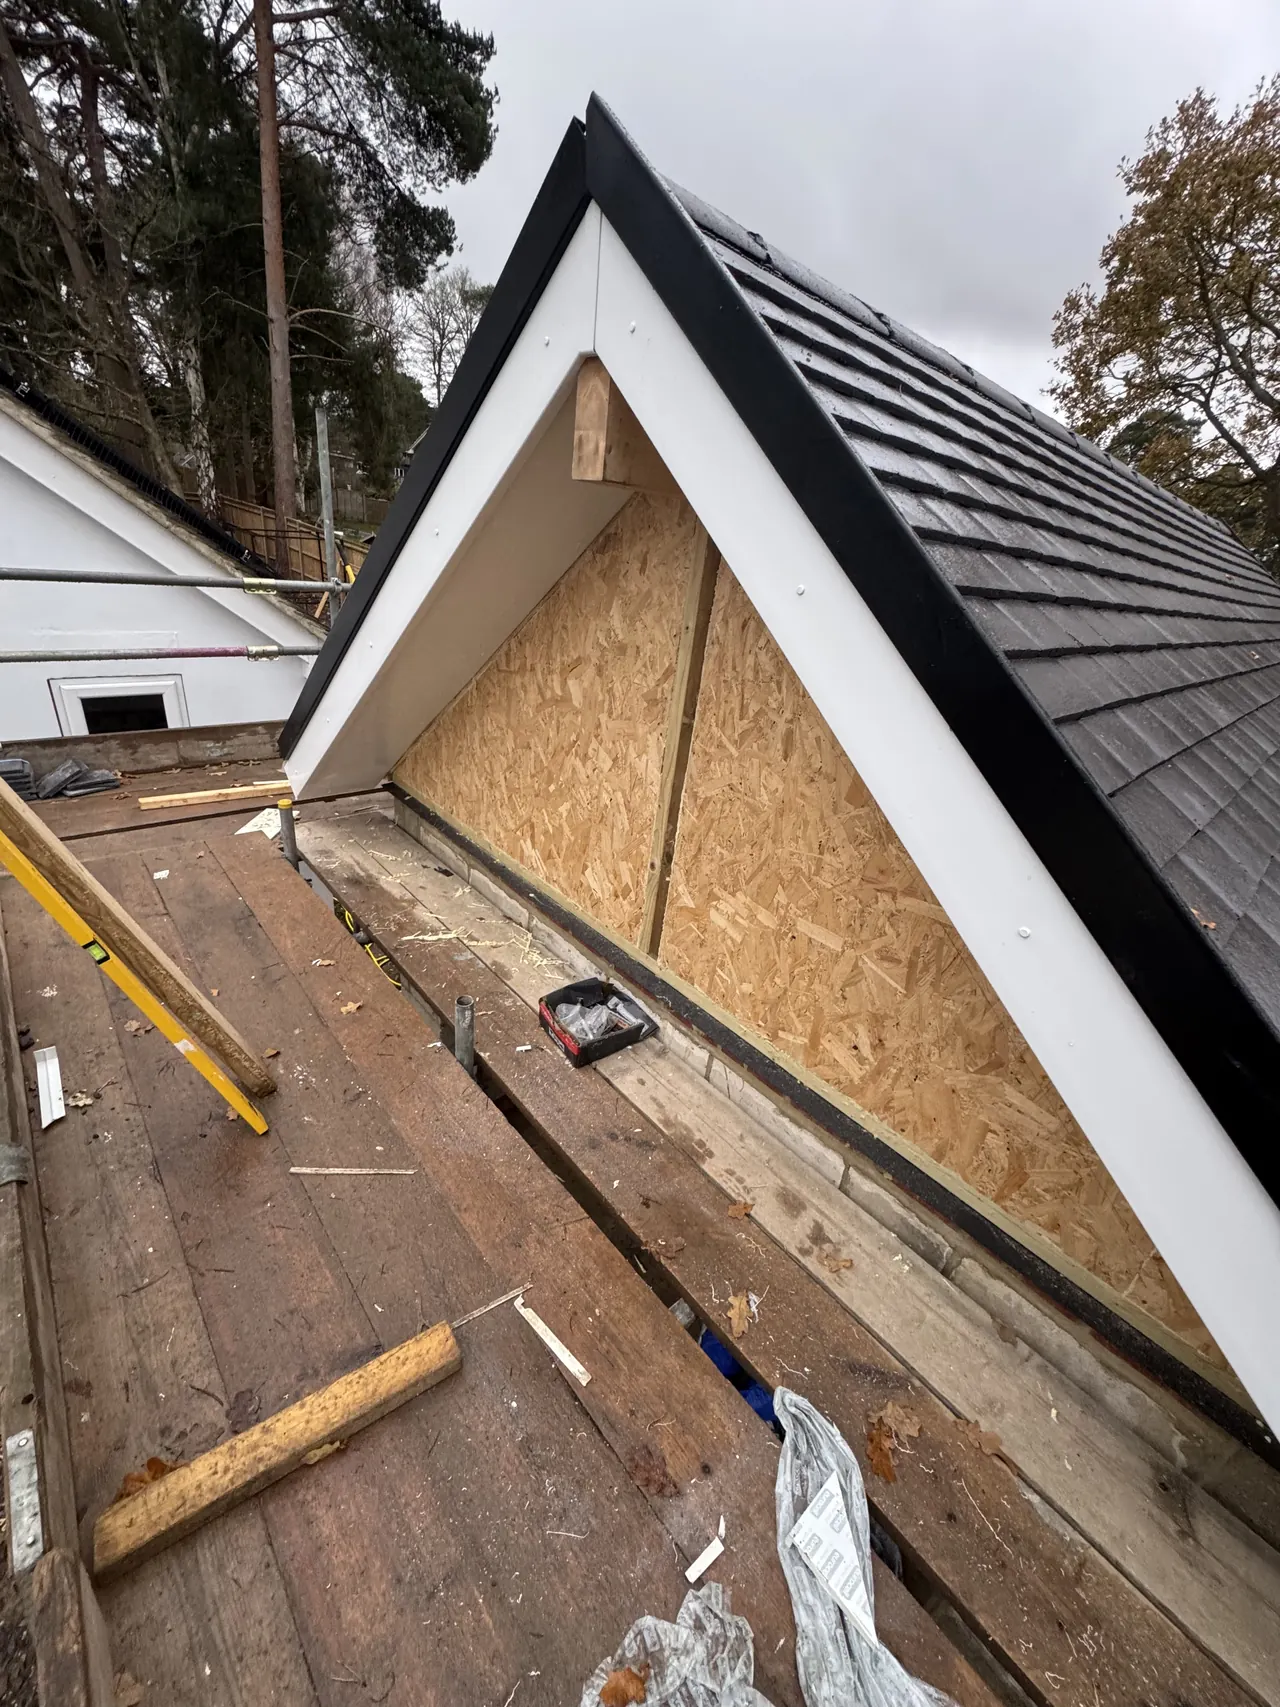
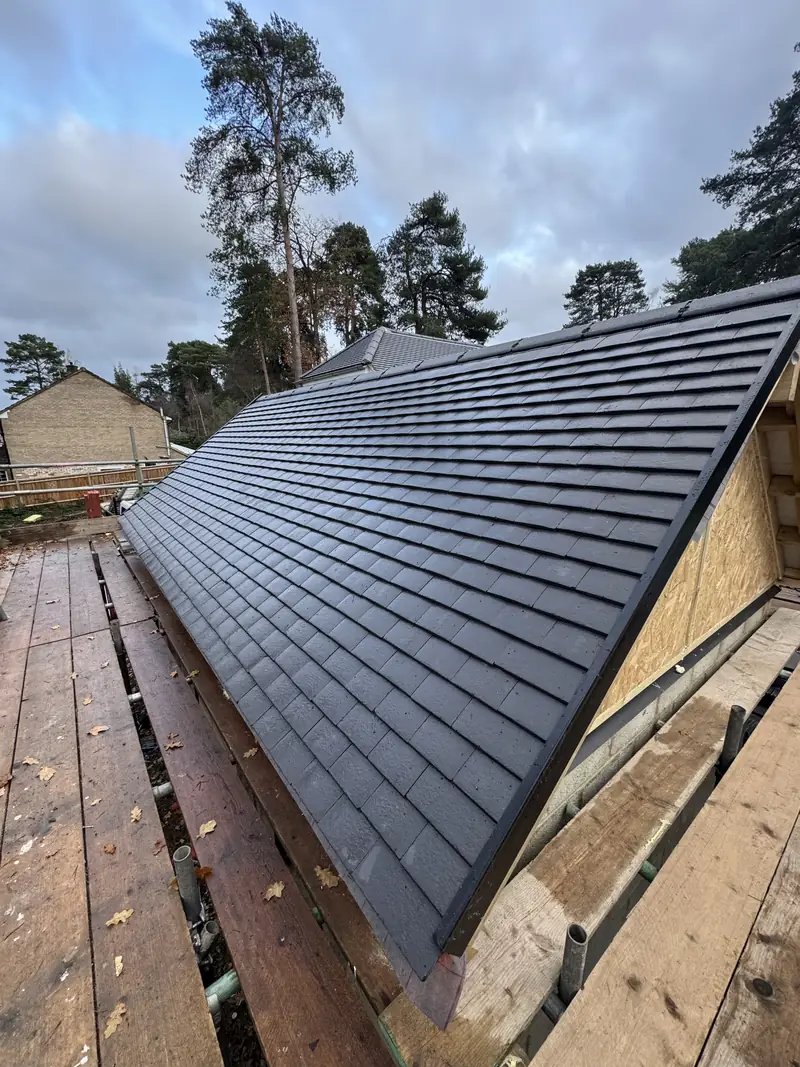
Day one, breathable membrane and battens go on over the new roof timbers. Day two, the roof is tiled in dark grey flat interlocking tiles with black fascia and gutter. Day three, the gable end is boarded and finished with white fascia and soffit.
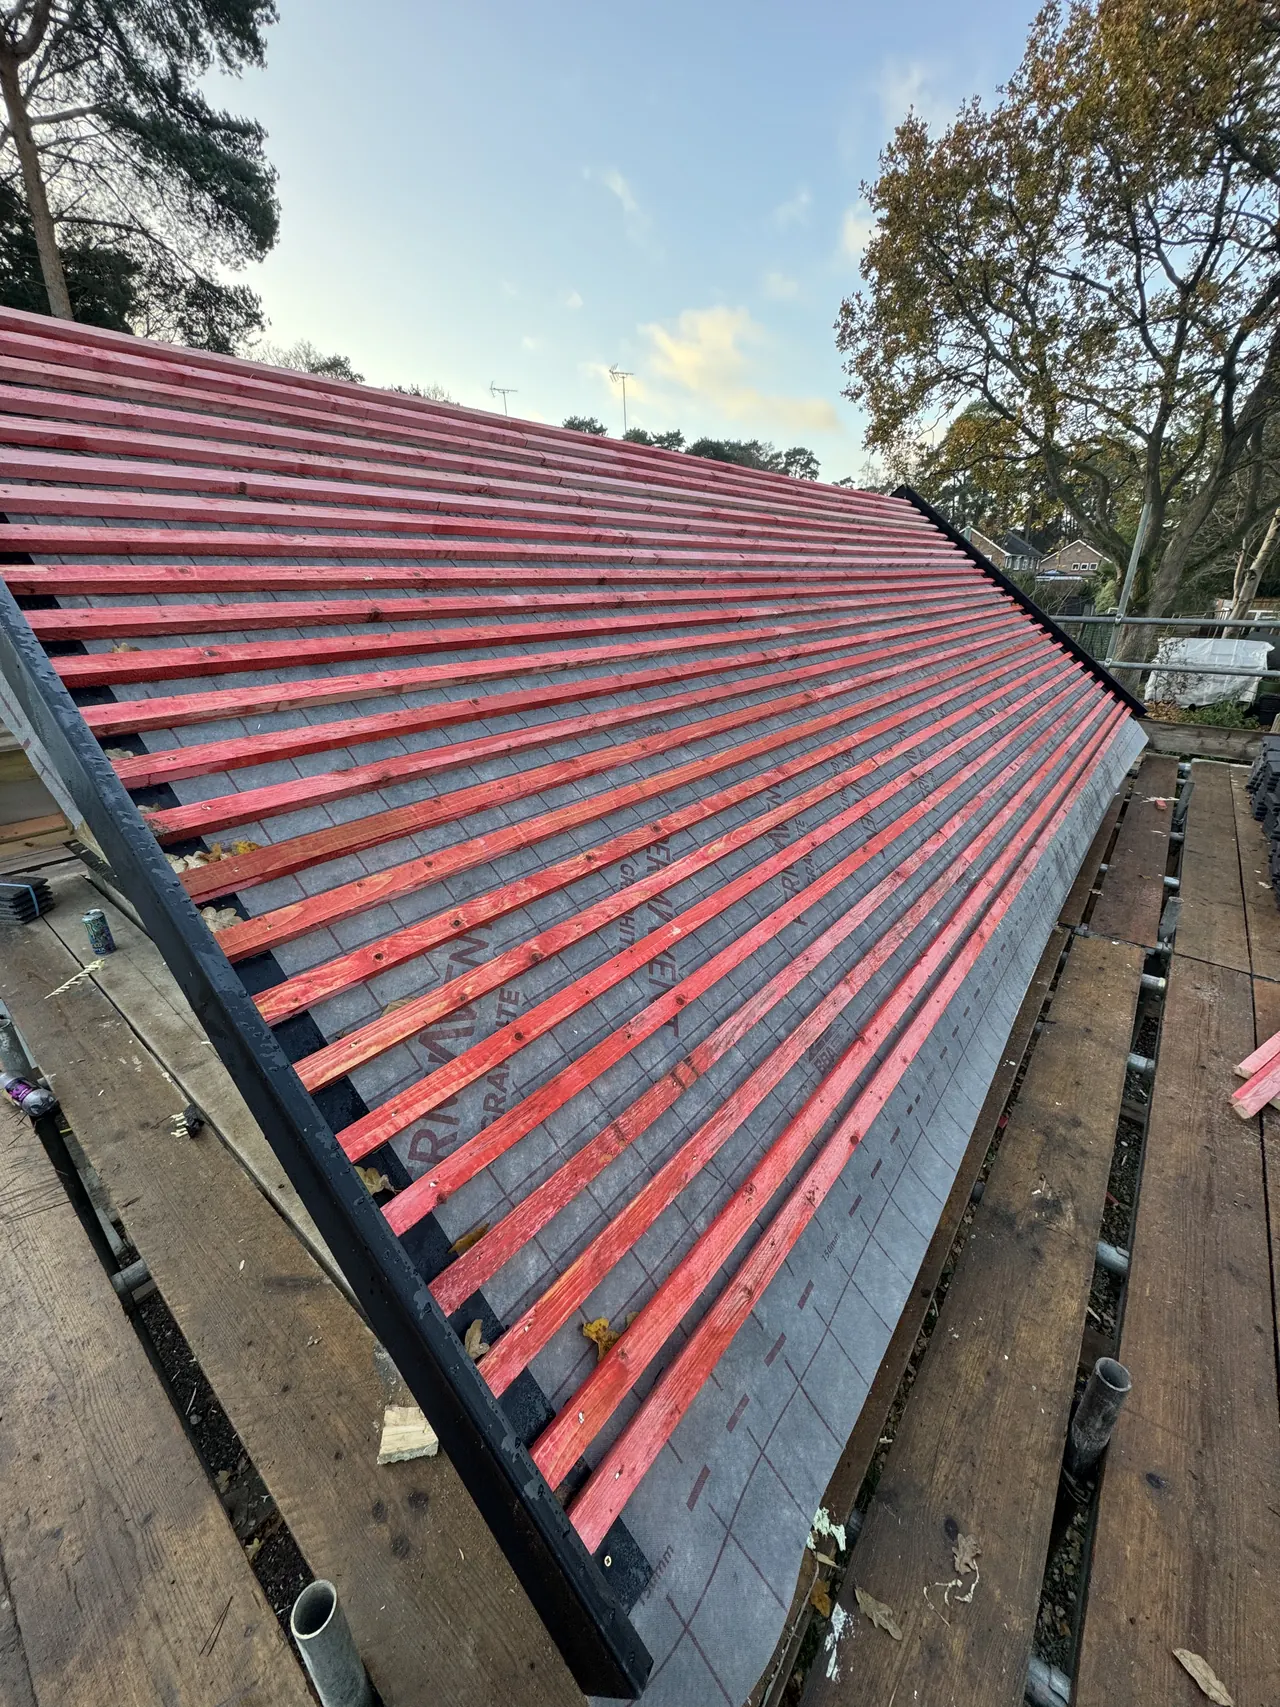
Red-treated timber battens over membrane on a new extension roof, scaffold boards below
Day one: membrane and battens
New dark grey tiles laid on the extension roof, black fascia and gutter
Day two: tiled
Gable end of the new roof with OSB boarding, white fascia and soffit
Day three: gable, fascia and soffit

Re-roofs in progress

February 2025 to October 2025

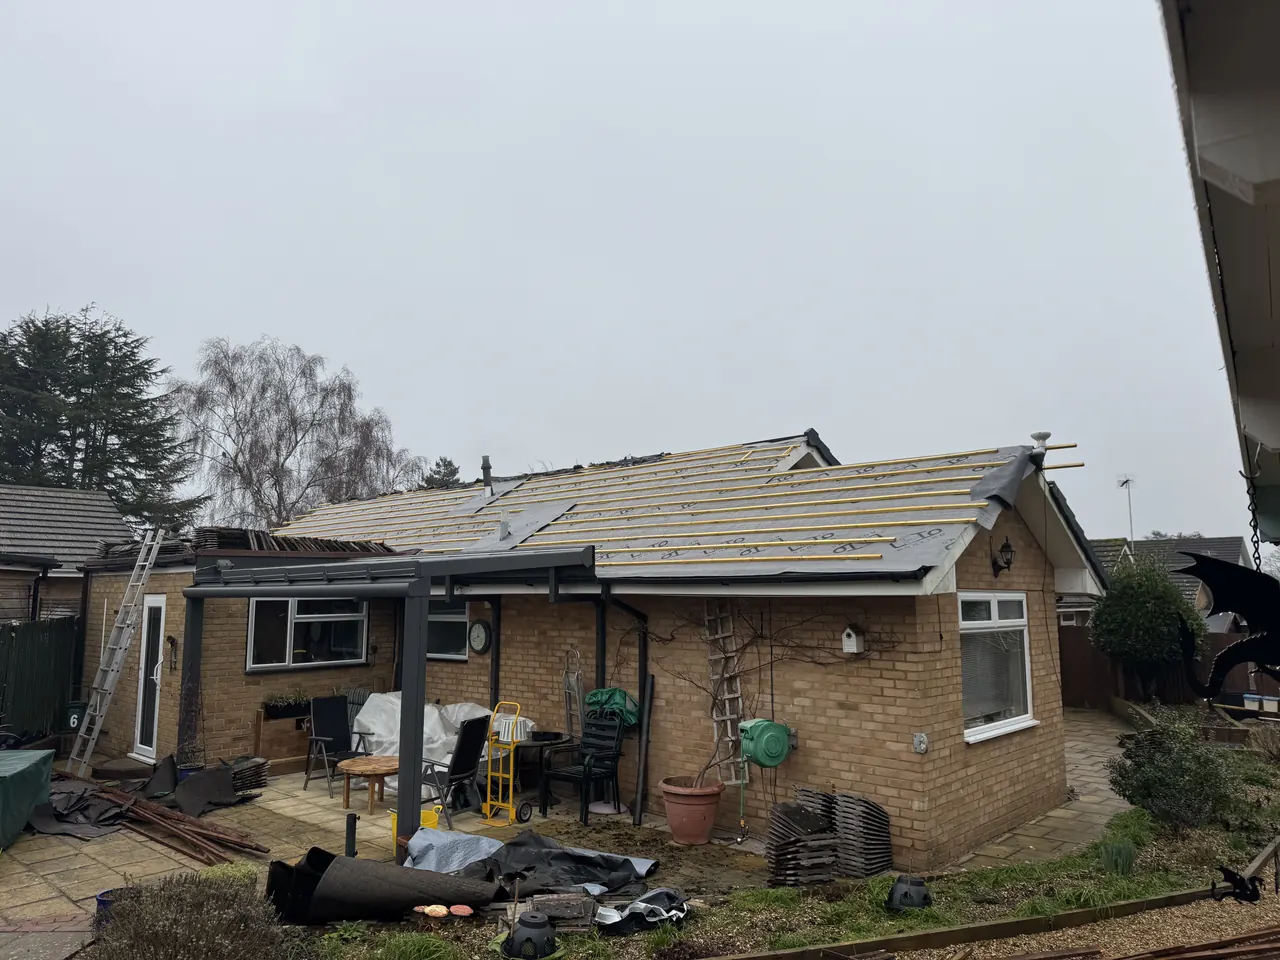
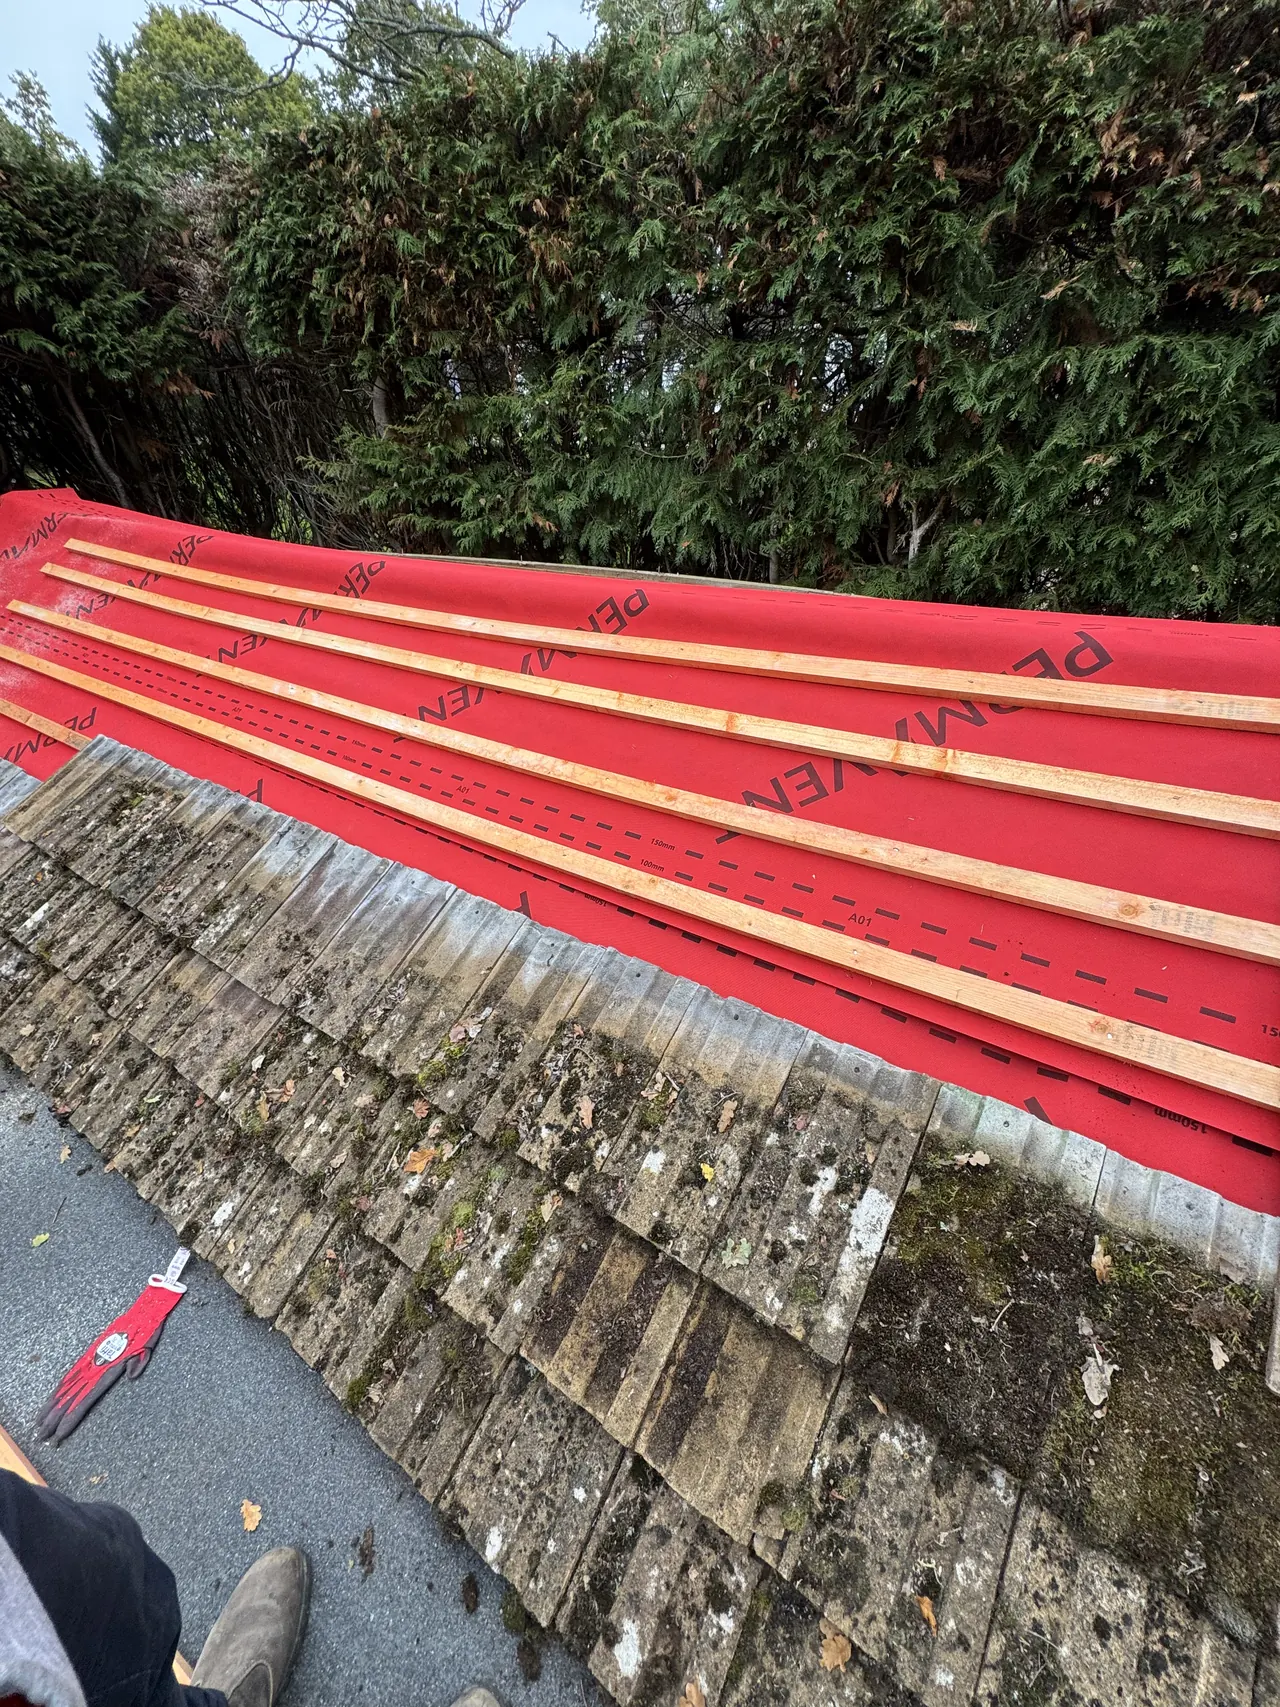
What a re-roof looks like halfway through. Old tiles off, breathable membrane down, battens fixed to gauge, ready for the new tiles.
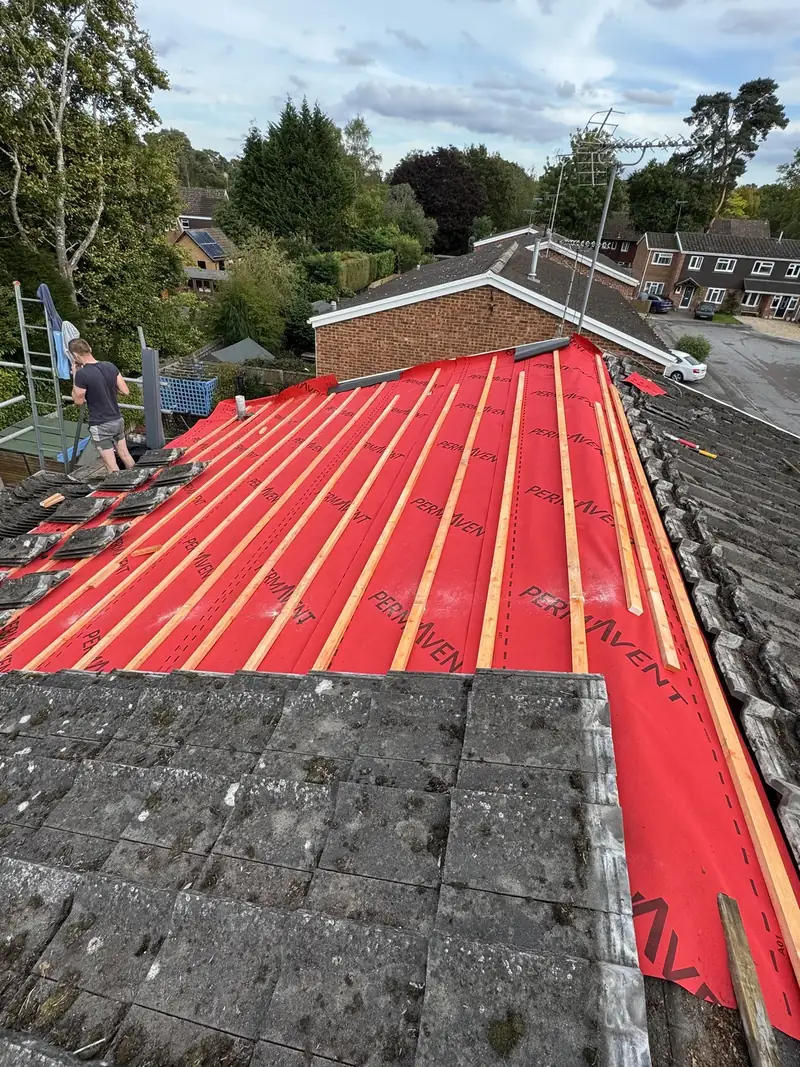
Red breathable membrane and battens over half a roof, roofer on the scaffold
Membrane and battens on, September 2025
New membrane and battens meeting old concrete tiles on the same roof
Where new meets old, October 2025
Bungalow roof stripped with membrane and battens on, scaffold around it
Bungalow, February 2025

Two dormer roofs

August 2025

Both dormers on this tiled roof were given new flat roofs and white fascias. Photographed from above.
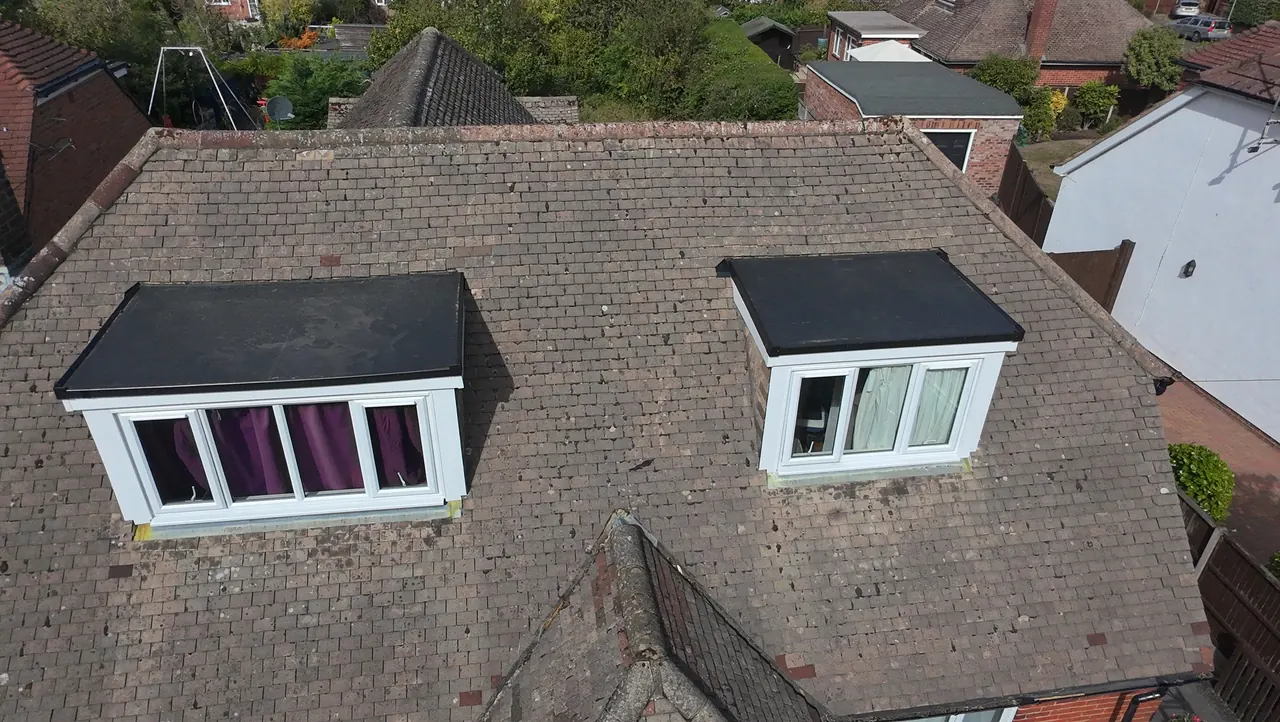
Two dormer windows on a tiled roof with new flat roofs and white fascias, from above
From above

Chimney rebuilt

June 2025

Chimney stack rebuilt in matching brick with new flaunching and pots, and lead flashing at the base.
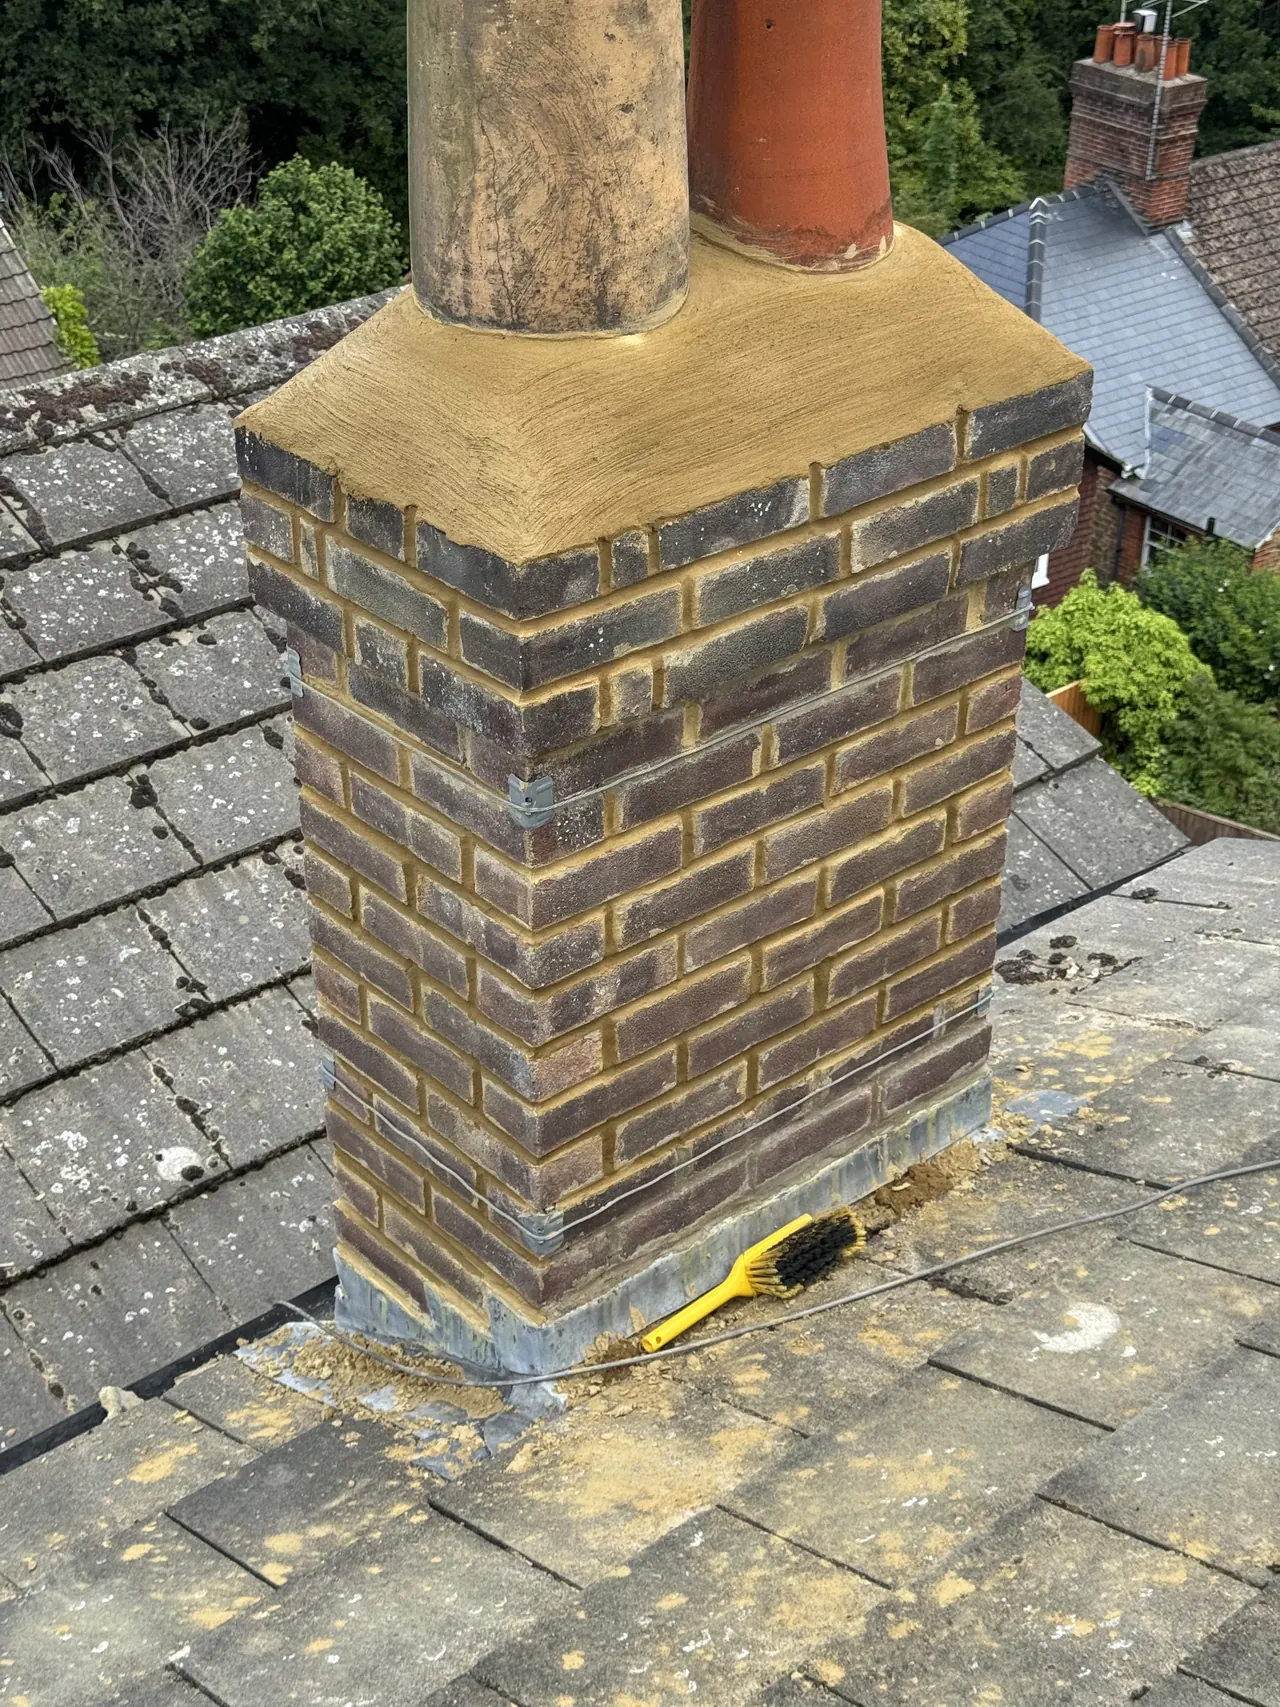
Rebuilt brick chimney stack with new flaunching, two pots and lead flashing
New brick, flaunching and pots

Dry ridge on an existing roof

May 2025

A dry-fix ridge system fitted along the ridge of an existing concrete tiled roof.
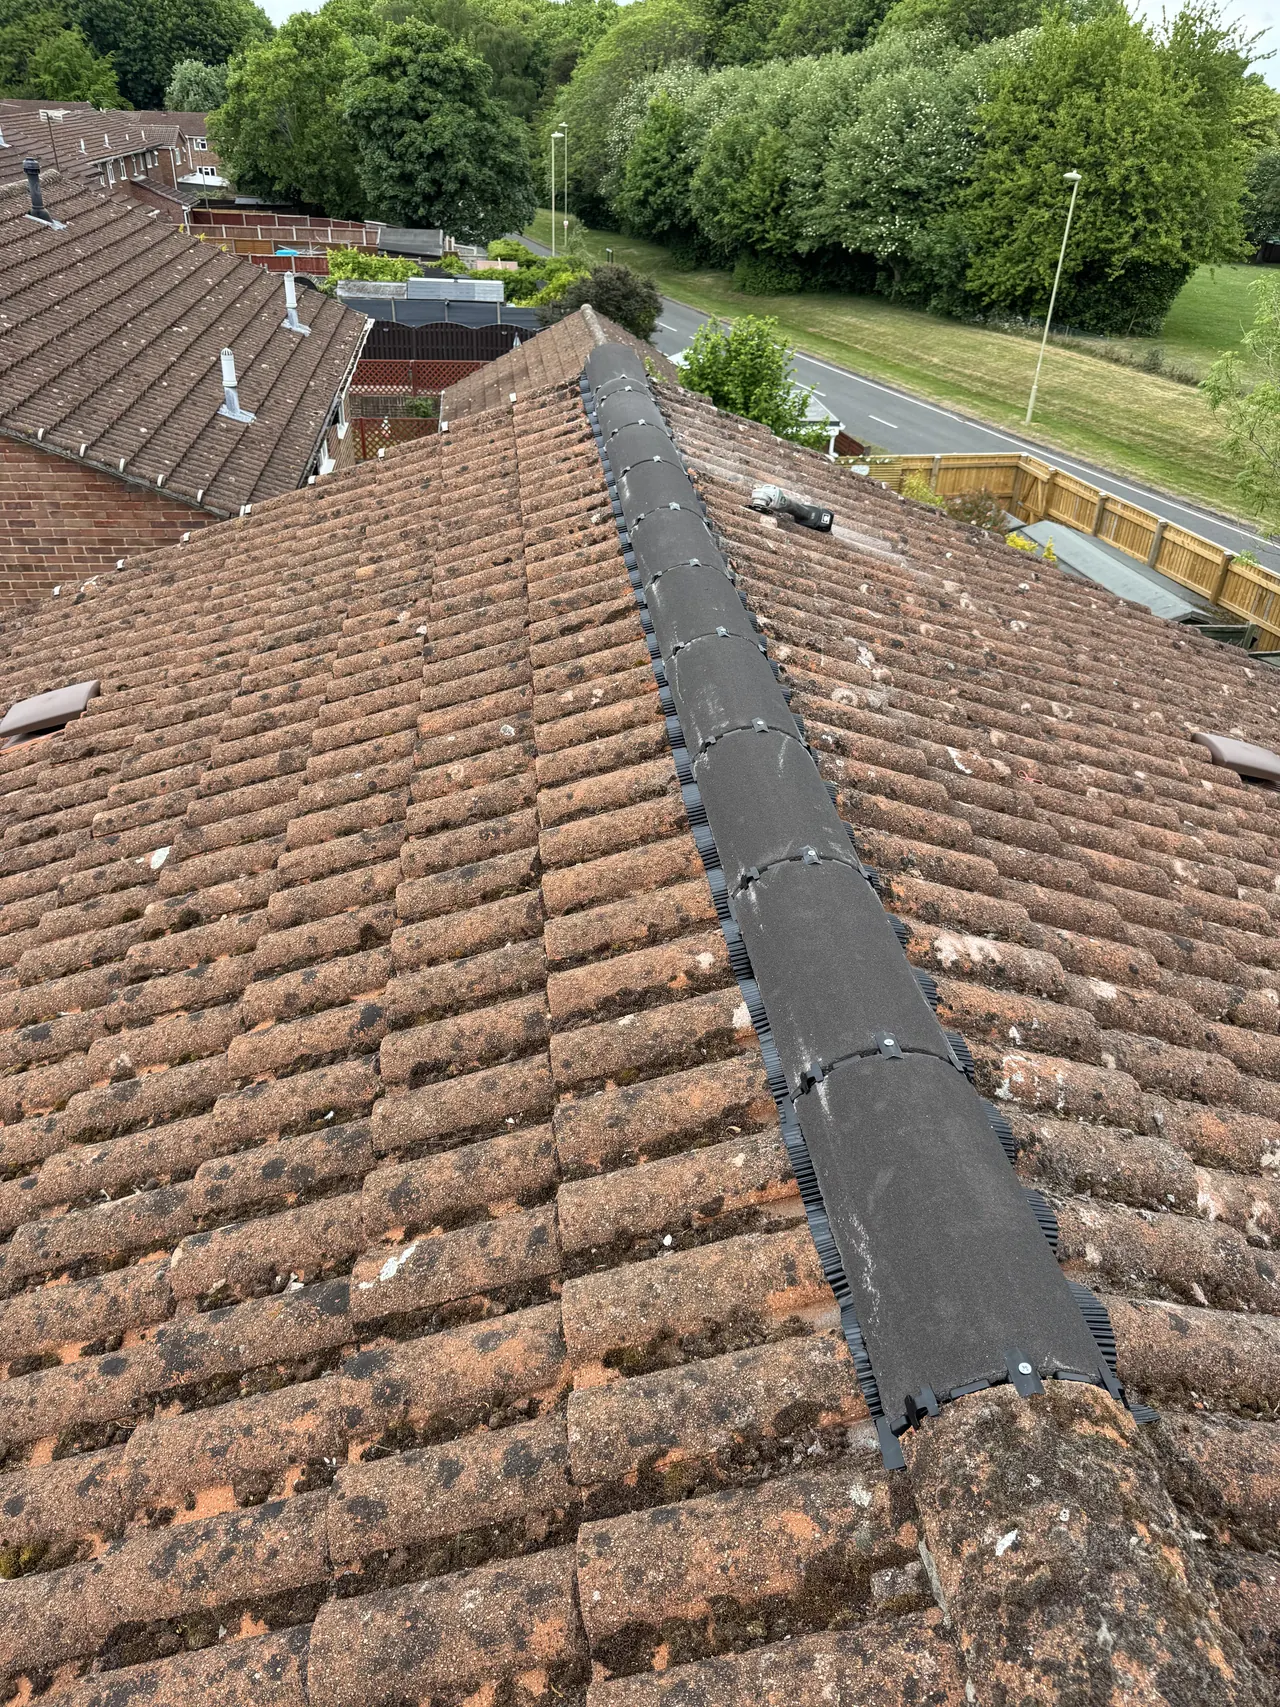
New dry-fix ridge along the top of an existing concrete tiled roof
The new ridge line

Composite decking, three gardens

April to July 2025

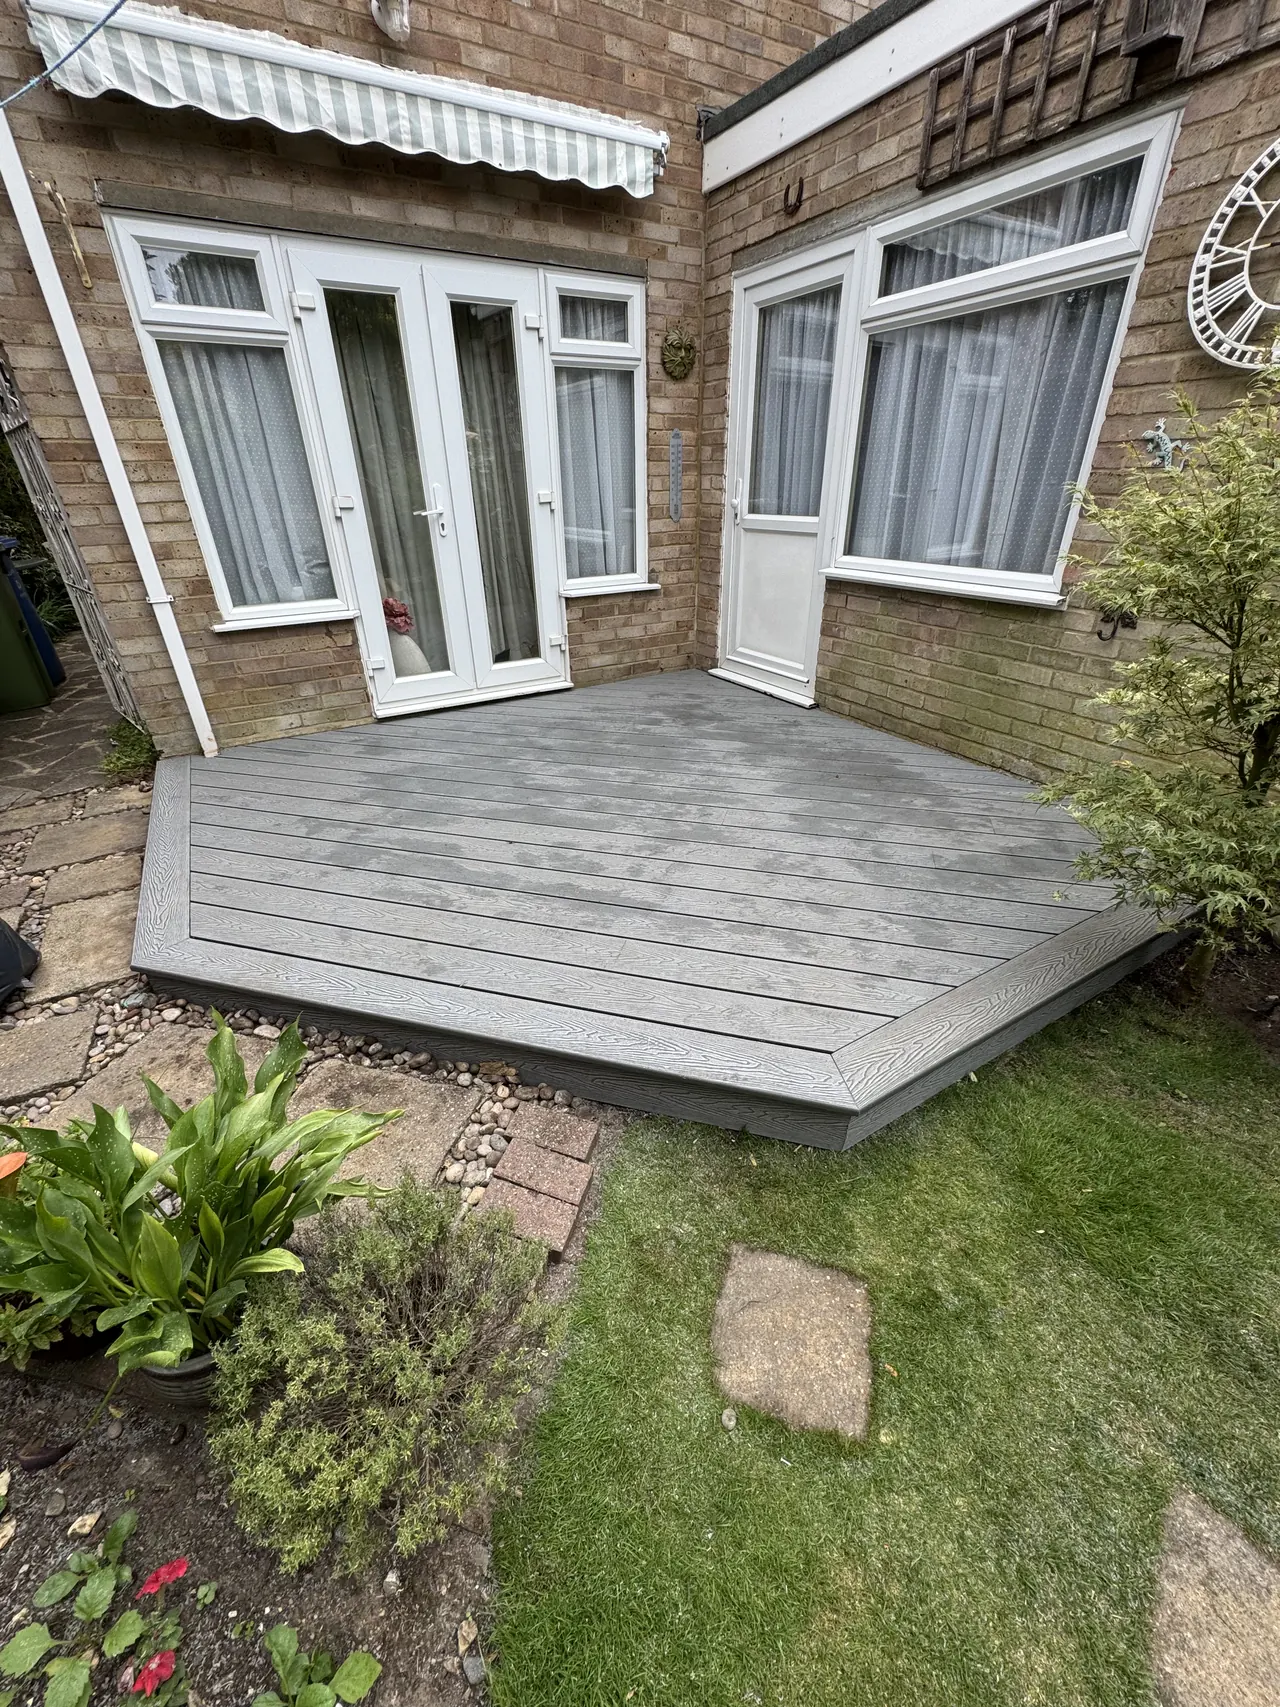
Grey and dark composite decking in three back gardens: one with a stepped edge and gravel bed, one full-width platform, one cut to an octagon outside the French doors.
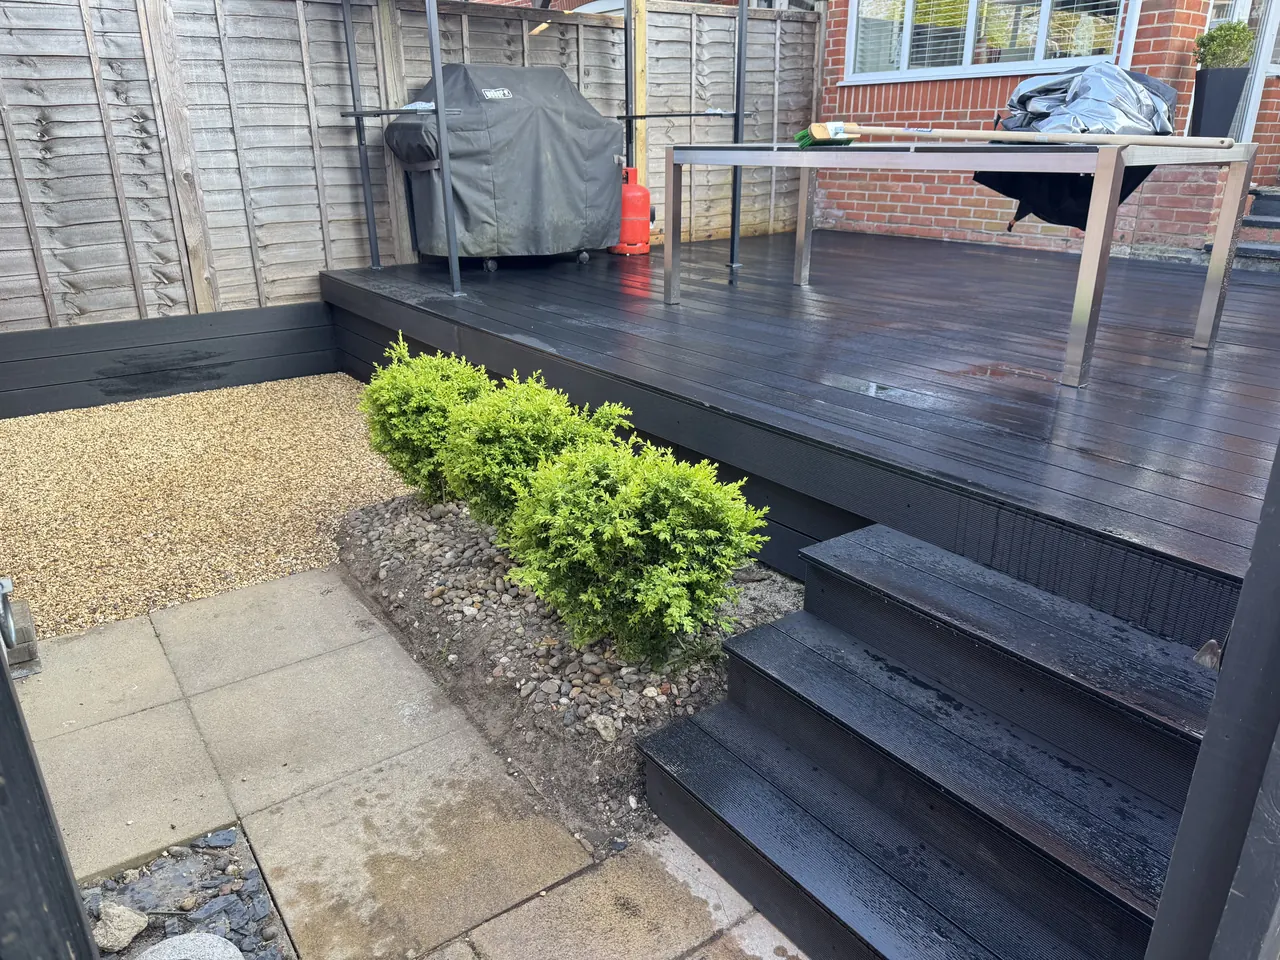
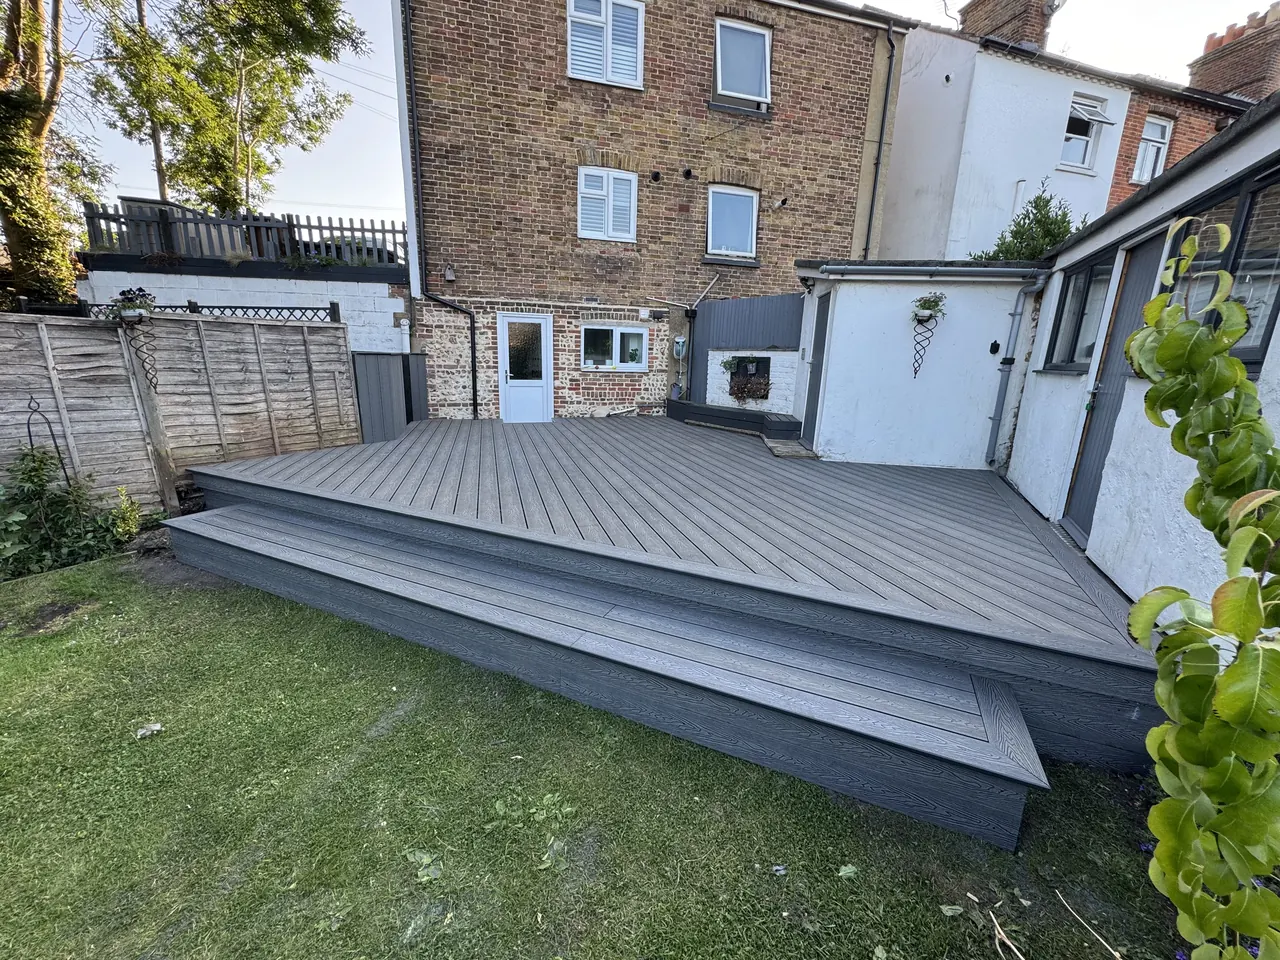
Dark composite decking with a stepped edge, gravel bed and box hedging
Steps and gravel, April 2025
Grey composite decking platform across the back garden of a three-storey house
Full-width platform, June 2025
Grey composite decking cut to an octagon outside French doors on a brick bungalow
Octagon, July 2025

Timber decking with steps

March 2025

Softwood decking across the back of the house up to the bifold doors, with steps down to the lawn.
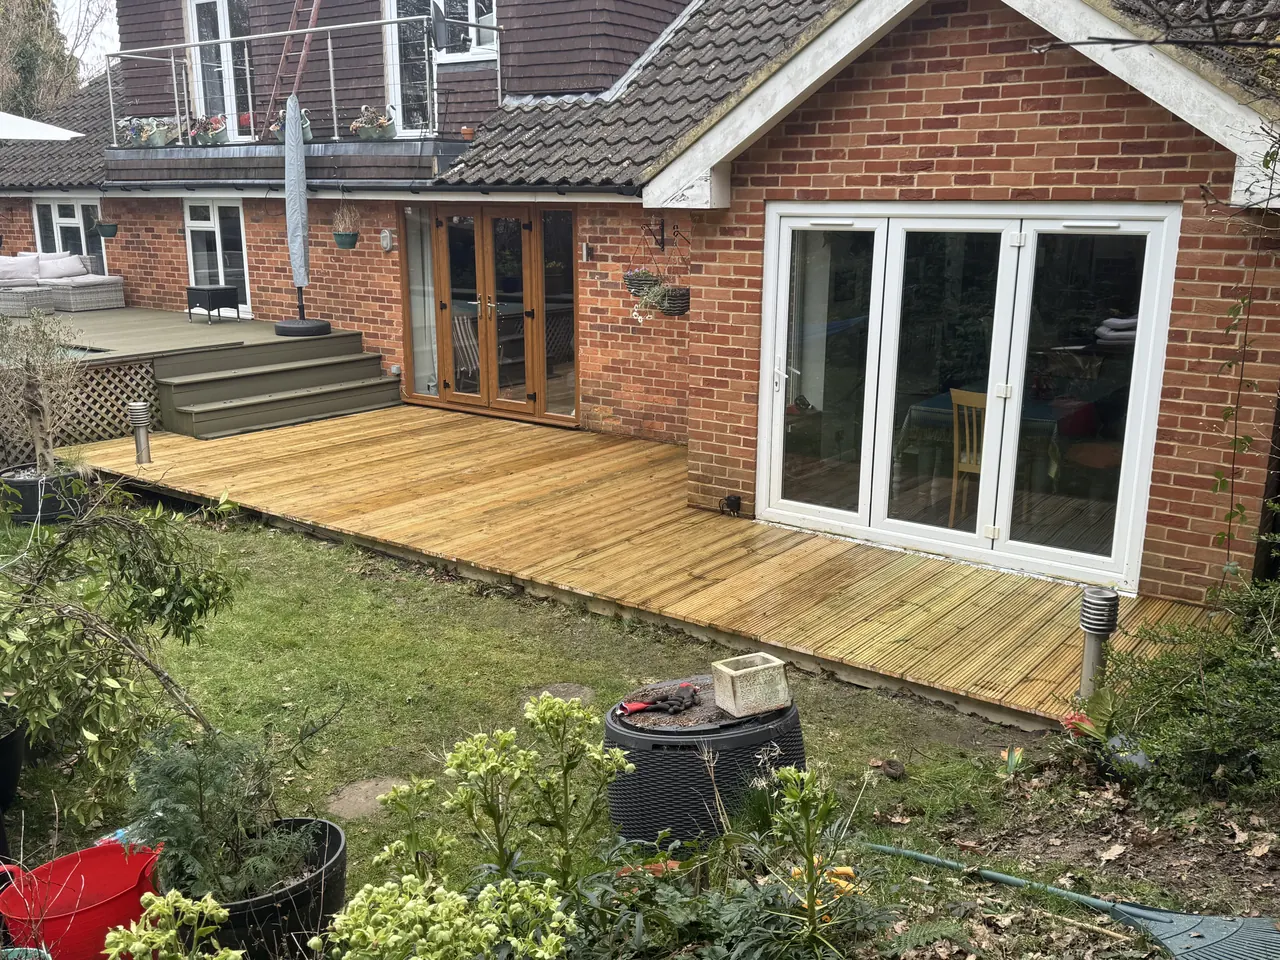
New softwood decking up to bifold doors with steps down to the garden
Decking and steps

Flat roof with a lantern and a skylight

January 2025

A grey fibreglass (GRP) flat roof on a white rendered house, with a roof lantern and a flat skylight set into it, new edge trims and the downpipe refitted.
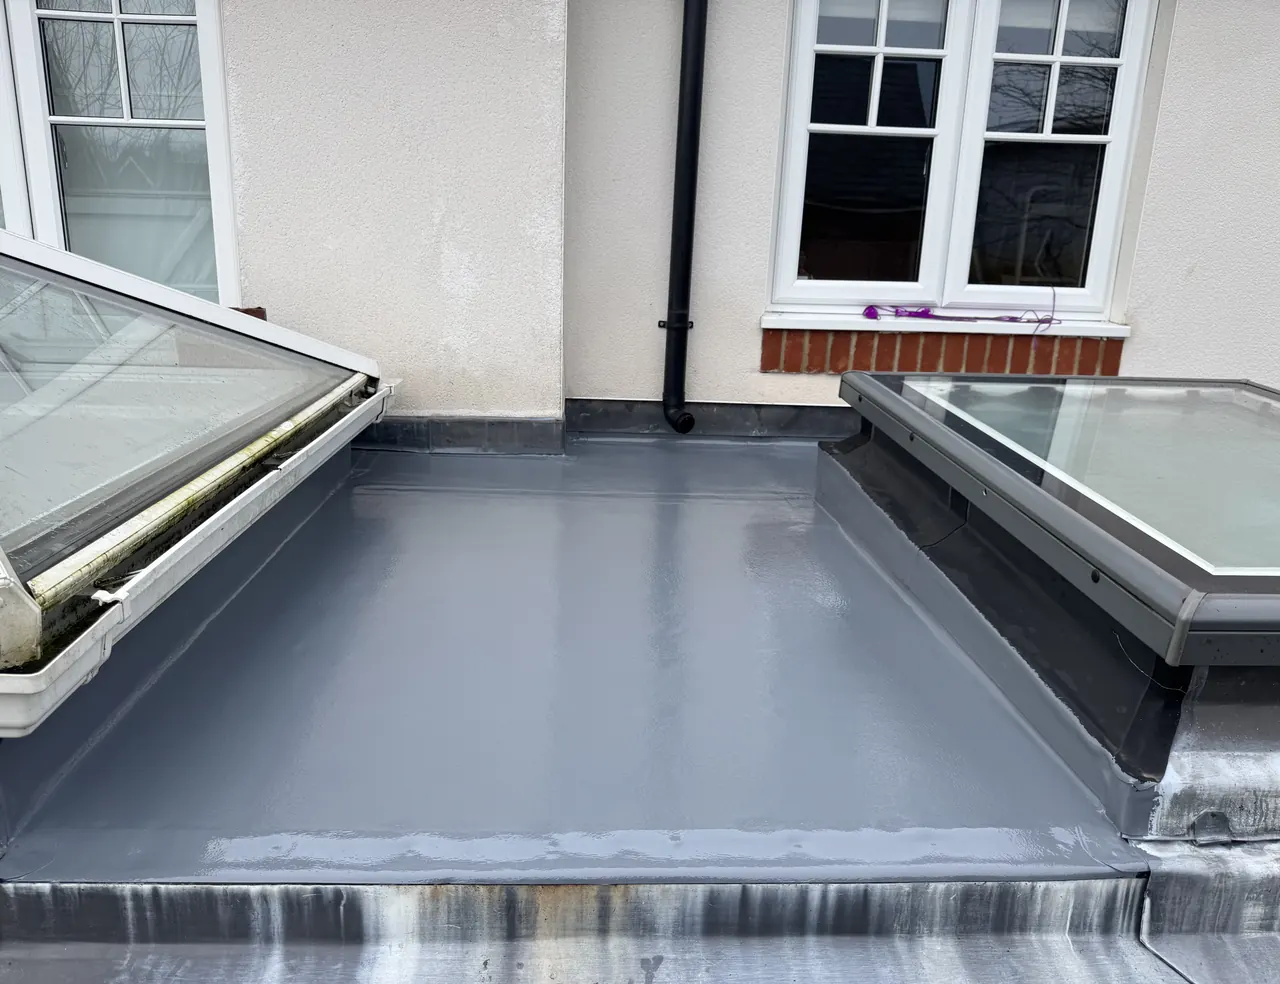
Grey fibreglass flat roof with a roof lantern and a flat skylight on a white rendered house
Lantern, skylight and trims

Flat roof on a single-storey extension

January 2025

Grey GRP flat roof beside the main tiled roof, with the trims and edge detail finished.
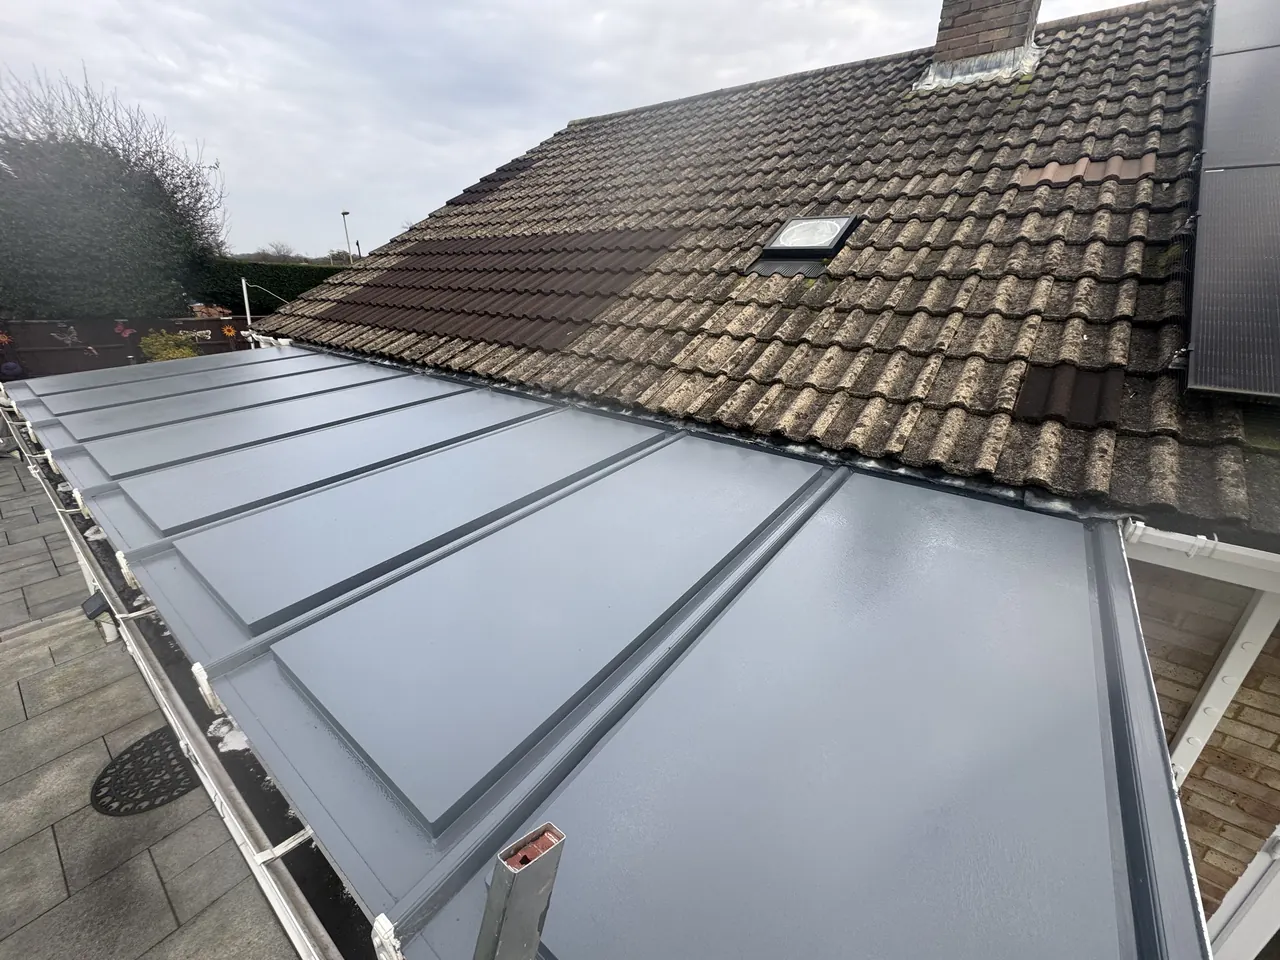
Grey fibreglass flat roof on a single-storey extension beside a tiled main roof
Finished GRP and trims

Large fibreglass flat roof

December 2024

A big flat roof laid in light grey GRP with a dark fascia, on a house backing onto fields.
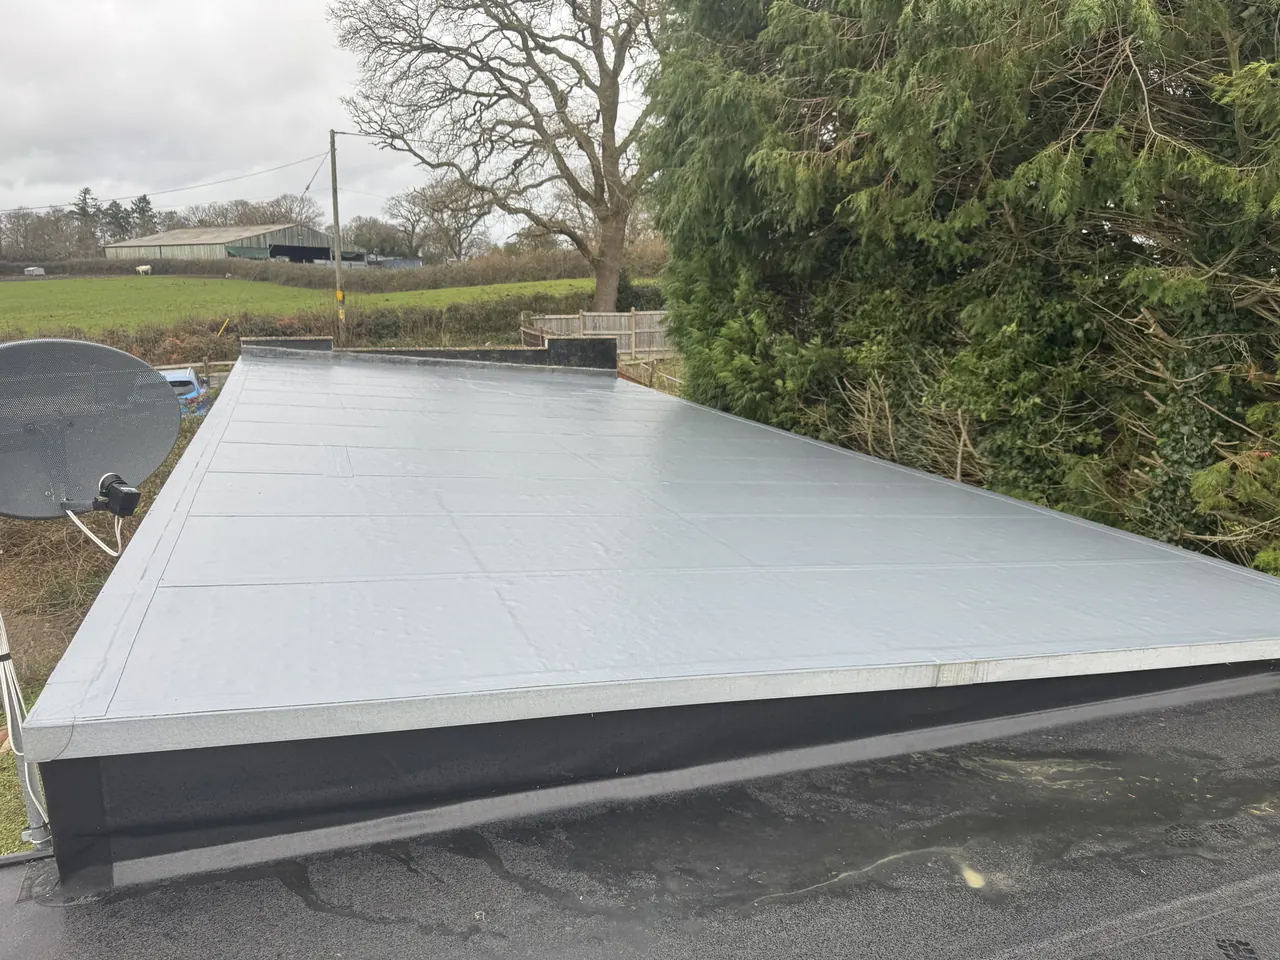
Large light grey fibreglass flat roof with dark fascia, fields behind
The finished roof

Fibreglass flat roof with two lanterns

A grey GRP flat roof on a brick house with two roof lanterns set into it and the trims finished at the edges.
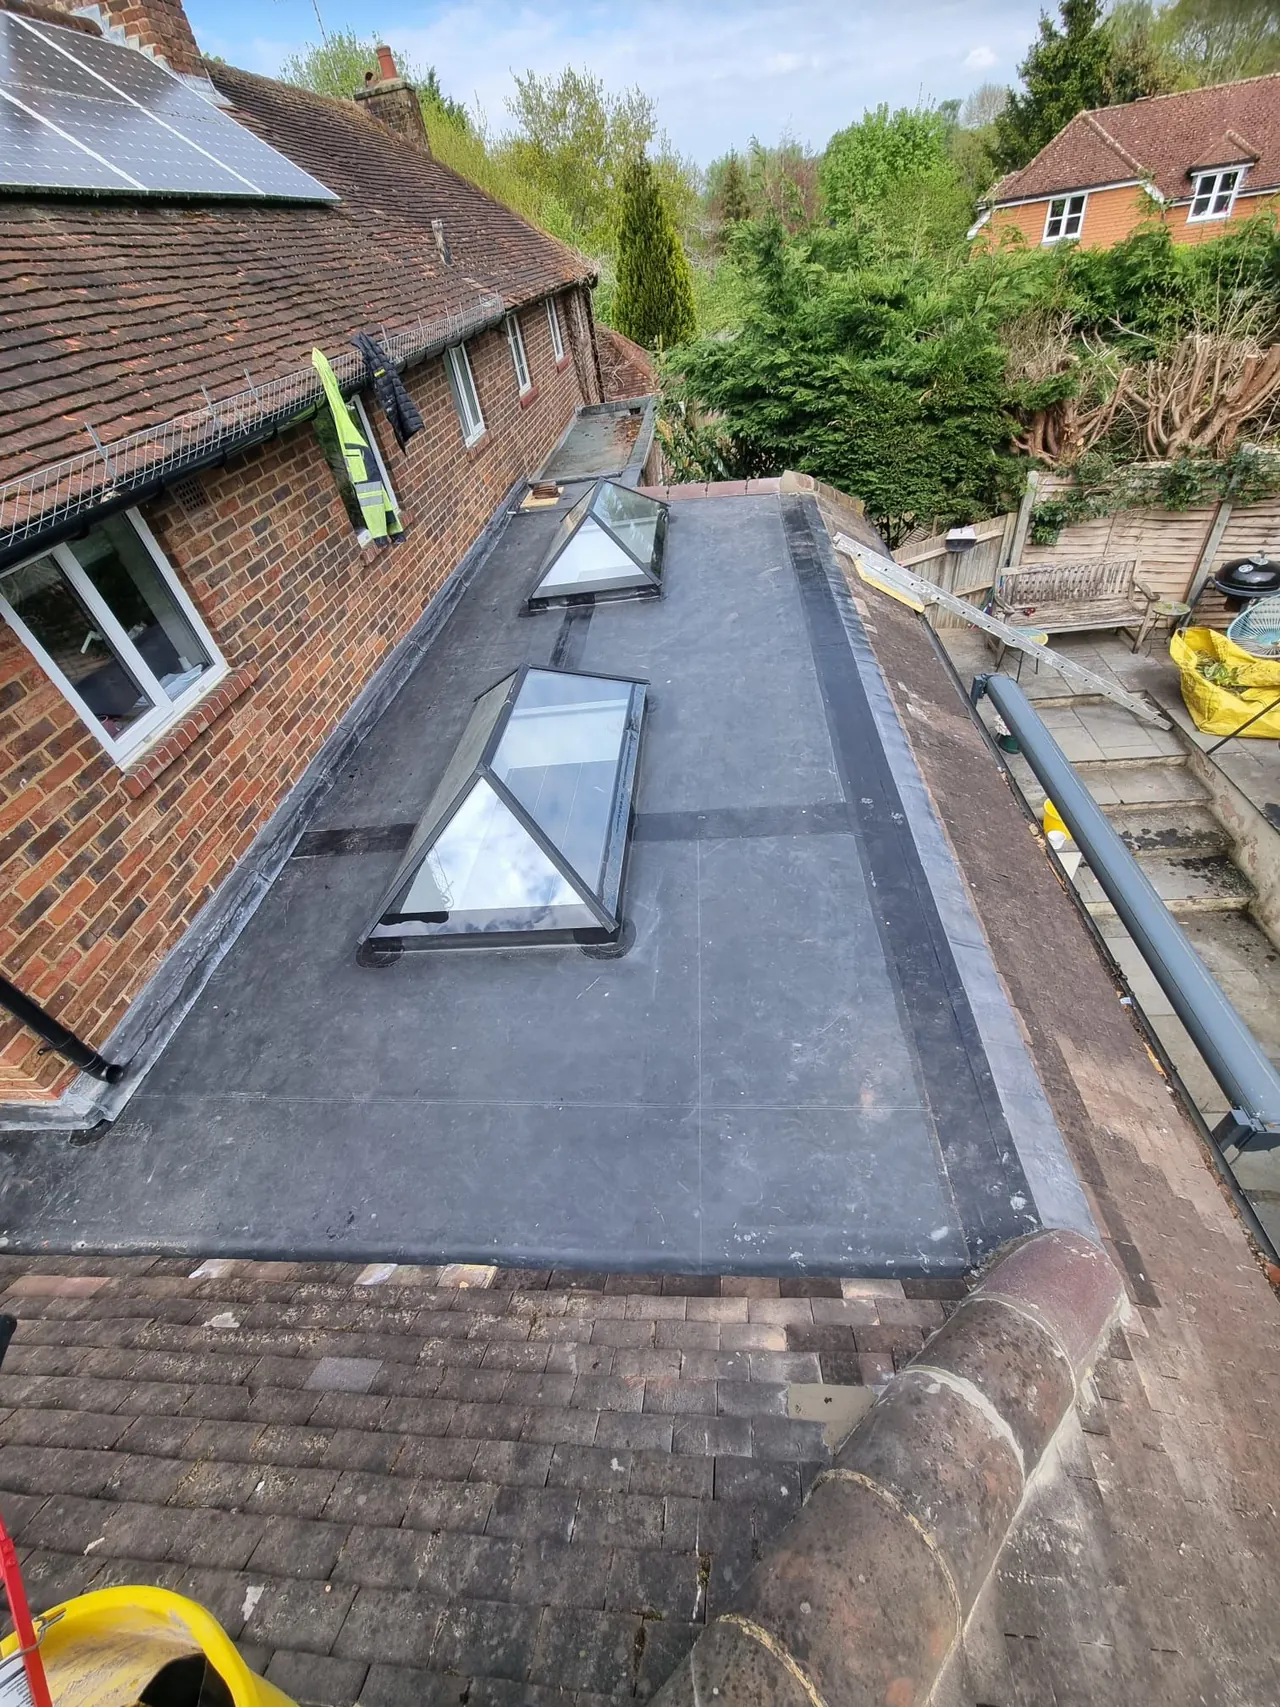
Grey fibreglass flat roof with two roof lanterns beside a tiled brick house
Two lanterns

Flat roof with new coping stones

August 2024

Dark flat roof finish with new coping stones bedded along the parapet wall.

Flat roof with new stone coping bedded on a parapet wall
New coping on the parapet

Patio and turf

July 2024

Large-format slab patio laid beside the house, with the lawn turfed up to it.
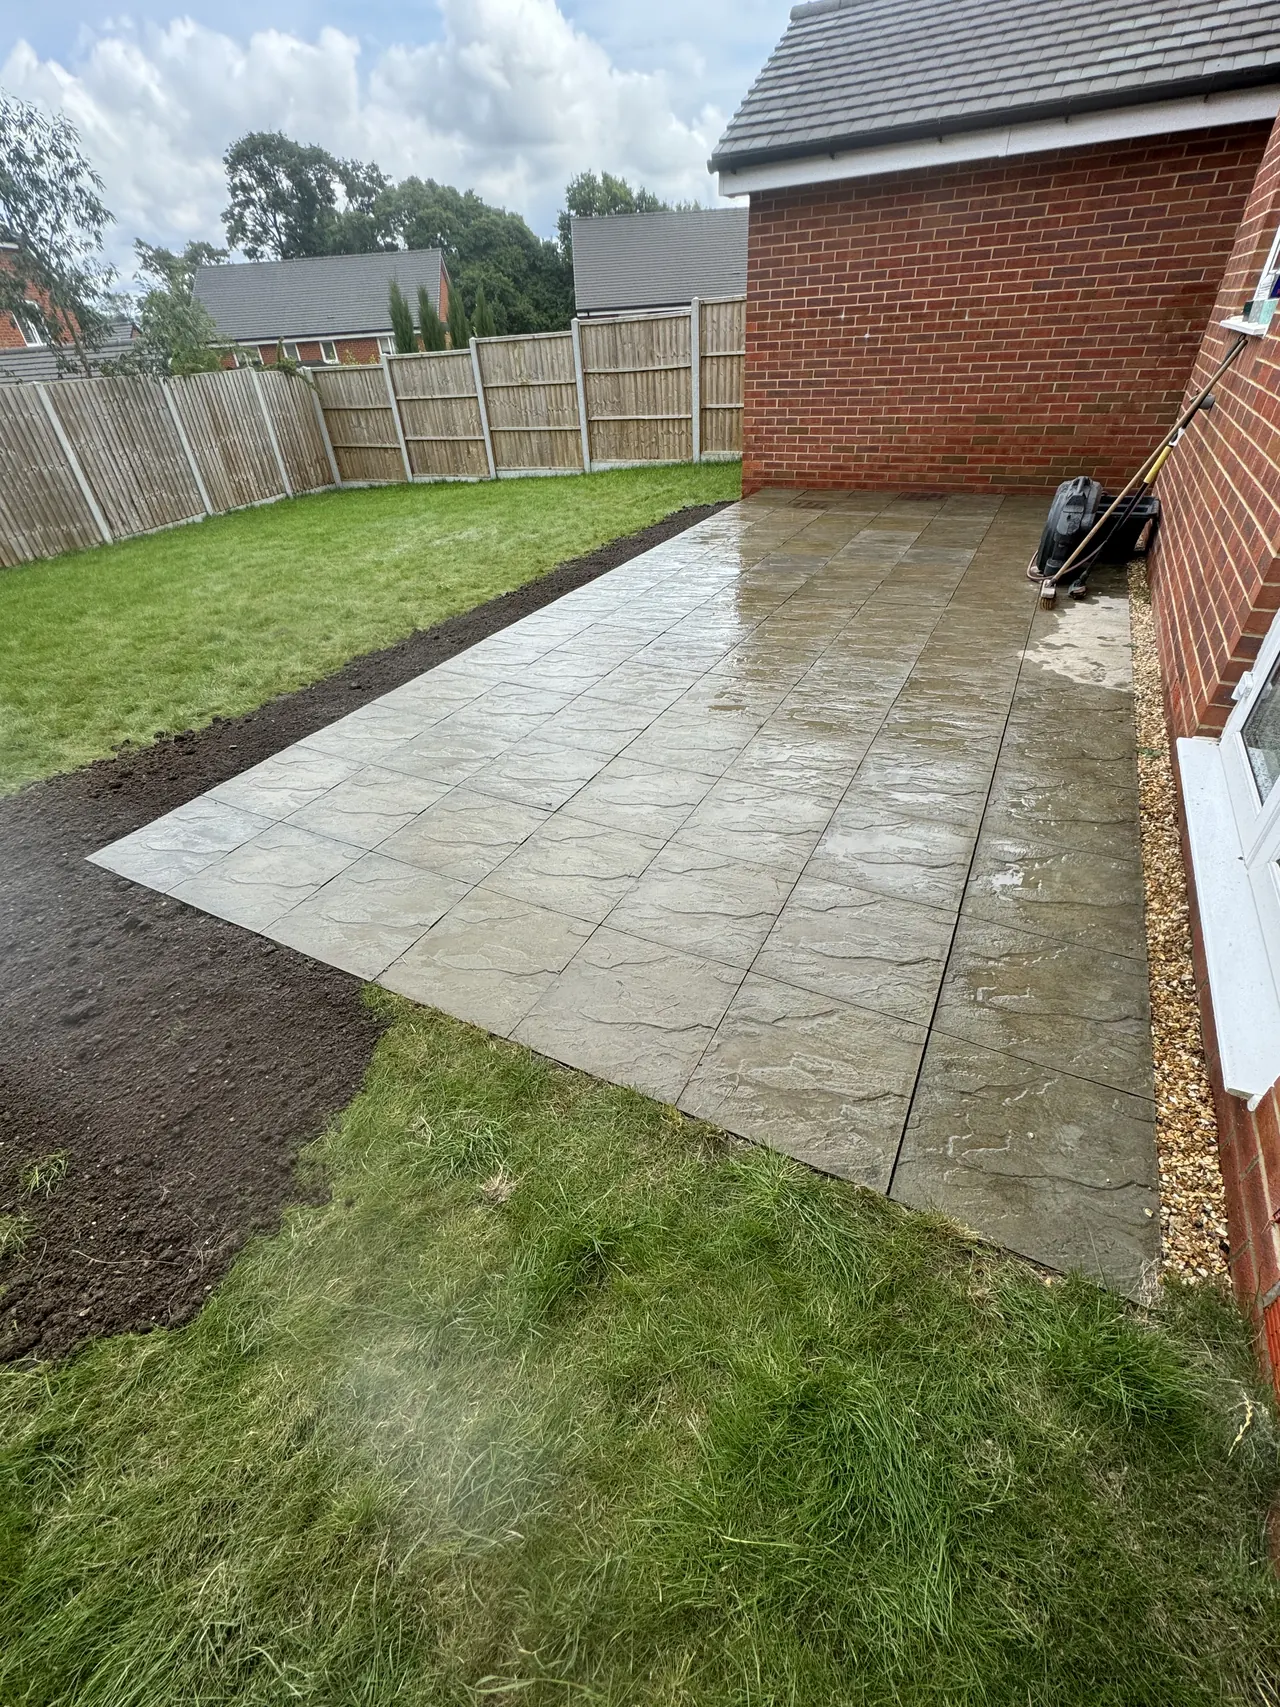
Large-format slab patio beside a red brick house with new turf
Patio and new lawn

Front garden

August 2024

Artificial lawn and a slab path laid at the front of a semi-detached house.
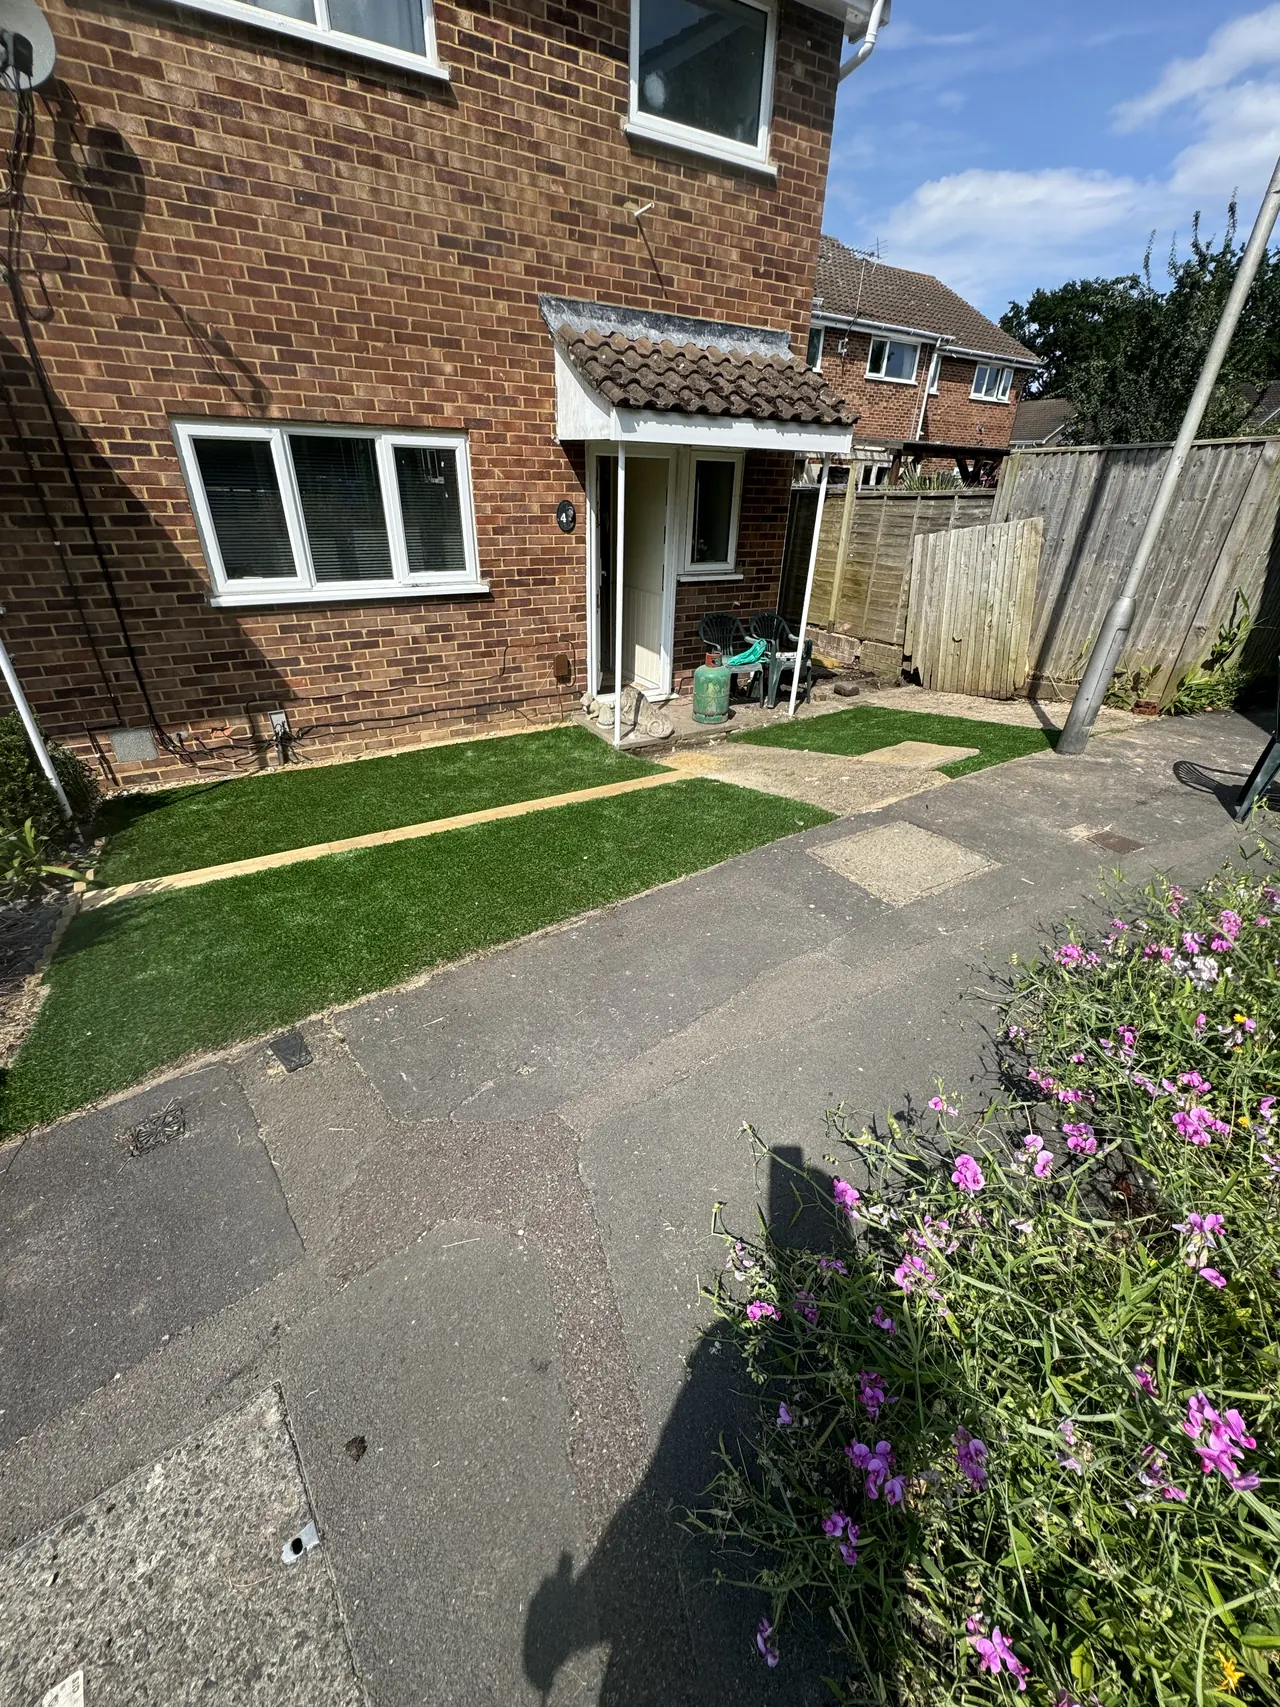
Artificial lawn and slab path at the front of a brick semi-detached house
Artificial lawn and path

Want something like this?

Three required fields. Nothing else to fill in unless you want to.

Goes straight to Callum's email. He calls you back to arrange a look.

Or just ring

Tell Callum which job caught your eye and where you are. He will come and look and put a price in writing.

07481 381788

Or email rnhbuildingsolutions@gmail.com